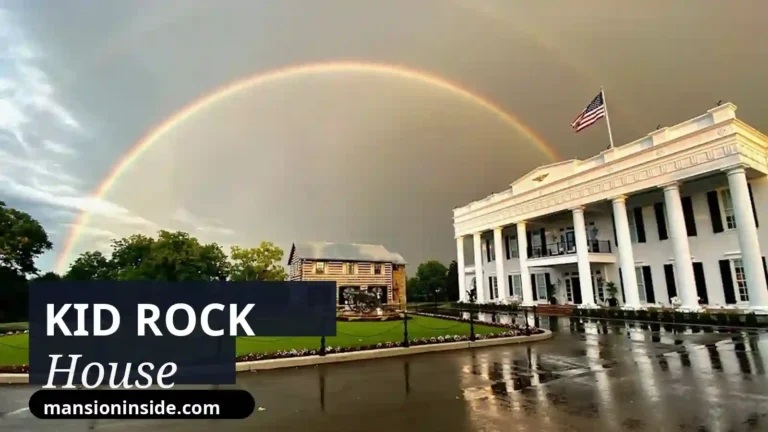
The tracy morgan house in Alpine, New Jersey, is a large brick colonial. It has been his main home since 2015. Behind its formal frontage sit a full entertainment level, a pool and cabana outside, and some of the most talked-about fish tanks ever put inside a family home. He bought it after a serious highway crash, a long recovery, and a move from a smaller New Jersey home nearby. It has stayed his base through work, family life, and divorce.
Tracy Morgan House Location in Alpine
Alpine sits in Bergen County, New Jersey, about 15 miles from Midtown Manhattan. In fact, it is a small, wooded borough of quiet roads, large lots, and gated estates. In addition, reported accounts often call it one of the priciest zip codes in the country. As a result, that combination explains the move: seclusion without a long trip to studios, stages, and airports in New York.
His work has centred on New York comedy and television, so the location makes practical sense. In addition, Bergen County roads link Alpine to Manhattan, Newark, and nearby towns. Meanwhile, work stays within a short drive, while daily life stays out of public view.
When Did Tracy Morgan Buy His House?
He bought the Alpine home in August 2015 for a reported $13.9 million. In addition, it came on the market as a 22-room brick-and-slate colonial on about two gated acres. Also, he bought it in the same year he married Megan Wollover. Afterwards, he had moved from nearby Cresskill, where he had lived before, in search of more space and privacy.
The timing also followed a hard period. A highway crash in New Jersey in June 2014 left him severely hurt. His close friend James McNair died in that crash. Afterwards, months of recovery and rehabilitation followed, and he returned to work in stages. As a result, he bought the Alpine home as that daily life was taking shape again.
No public listing for the Alpine home has appeared since the 2015 purchase. There is no later sale to update the story.
Tracy Morgan House History and Ownership Background
He bought the Alpine home in August 2015 for a reported $13.9 million. It came on the market as a 22-room brick-and-slate colonial on about two gated acres. He bought it in the same year he married Megan Wollover. He had moved from nearby Cresskill, where he had lived before, in search of more space and privacy.
Cresskill frames the Alpine purchase. He bought that home in 2011 for a reported $2.2 million. In May 2018, he listed it. Then, in March 2019, he sold it for a reported $1.2 million. That sale meant a loss of about $1 million against the 2011 purchase price. No public listing for the Alpine home has appeared since the 2015 purchase. There is no later sale to update the story. The Alpine home has stayed his base through work, family life, and divorce.
Life After the 2014 Crash: Why the Alpine Home Mattered
He bought the Alpine home as daily life was taking shape again. A highway crash in New Jersey in June 2014 left him severely hurt. His close friend James McNair died in that crash. Months of recovery and rehabilitation followed, and he returned to work in stages.
The 2015 move gave that rebuilt life room. Alpine offered more space and privacy than Cresskill. It offered about two gated acres close to New York work, with grounds, an entertainment floor, and family space in one place. The house has stayed his base since, through work, family life, and divorce. That steady hold after a hard period is a large part of why the move mattered.
Tracy Morgan House Tour
The scale shapes the whole tour. Formal rooms sit at the front of the house. In addition, the basement works as a full entertainment floor. Meanwhile, the grounds outside match the indoor size. In addition, the Architecture section below sets out the measurements and room list. Finally, the Interior section sets out the rooms themselves.
Inside, the tour moves from formal rooms to the play spaces below. The Interior section below describes them room by room.
Outside, a pool and spa sit beside a cabana. The Architecture section below sets this out. Together, the grounds, the entertainment floor, and the formal rooms explain why the house works as a party house and a family house at once.
What Makes Tracy Morgan’s House Unique?
The first answer is the entertainment floor. Reported accounts say the basement alone holds a two-lane bowling alley, a home theatre, a private bar, a fitness room, and a racquetball court. They also report a double-height basketball court with a custom Knicks mural, along with an arcade and a billiards room for guests.
The second answer is the marine displays, the house’s most talked-about feature. Reports put a backyard shark reef at 20,000 gallons. They also report tanks and displays across the home, and a pool-table tank holding fish under glass. Shark counts conflict between accounts. A 2026 account gives five sharks, and earlier accounts give eight. No single count stands as fact here. Formal rooms beside loud play rooms, and a lawn one 2015 account calls soccer-pitch sized, complete a house that works as a party house and a family house at once.
Tracy Morgan House Architecture, Size and Land
Reports put the Alpine home at about 22,000 square feet across three floors, with 22 rooms in total, on about two gated acres. The fuller listing account gives seven bedrooms, with ten full bathrooms and two half bathrooms. Later accounts disagree on the room counts, so treat those figures as reported rather than confirmed.
The house is a brick-and-slate colonial. In addition, it has a formal reception hall with a double-height ceiling and large chandeliers. Moreover, it has a panelled library and office with a stencilled ceiling. Meanwhile, outside, a pool and spa sit beside a cabana with its own kitchen and bathroom. For example, one 2015 account calls the lawn soccer-pitch sized. Together, the grounds, the entertainment floor, and the formal rooms give the house its scale. Finally, gates, trees, and a quiet borough keep it private close to New York work.
Inside Tracy Morgan House: Interior and Features
The interior blends formal rooms with loud play rooms. In addition, reported accounts name wood, marble, and stone as the main materials. In fact, tall windows and high ceilings keep the light high. However, not every room carries the same confidence, though. For example, some rooms appear in a video tour. Meanwhile, others have no public photograph at all. Finally, the sections below say plainly where that is the case, rather than filling in the gaps.
Grand Entrance
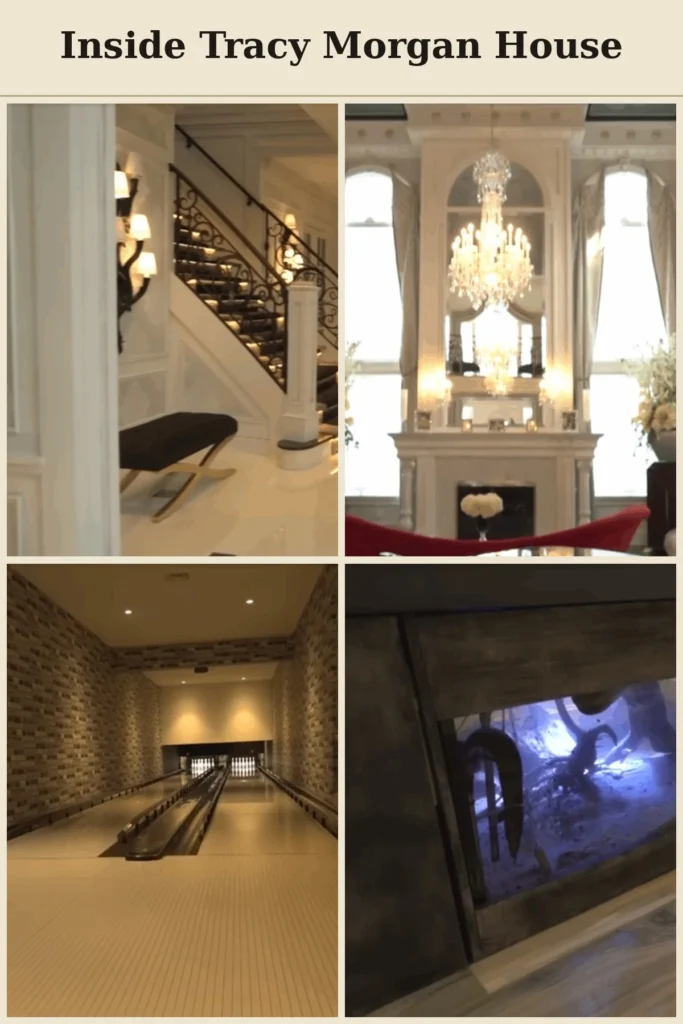
The entrance opens with marble floors and a wide stair. Tall ceilings give a grand first view in reported accounts. It links the front door to the great room and the upper floors. A still from the 2019 video tour shows the same idea in practice: a curved staircase with an ornate iron rail, wall sconces, and a polished, marble-look floor in the entrance hall. That frame is the best public evidence for this room. It matches the formal, light-filled description in the listing accounts.
Bedrooms
The fuller listing account gives seven bedrooms for the Alpine home. No public photograph of an Alpine bedroom exists, however. No reliable room-by-room layout of the bedrooms stands publicly confirmed. Later accounts disagree on the counts, with one giving a much larger total. This article therefore uses the listing-based figure of seven as the safer count. It notes that conflict rather than hiding it.
The bedrooms sit within a three-floor, 22-room house. Reports describe the main suite as a single zone for sleeping, dressing, and bathing. Beyond that, no detail about individual bedrooms stands publicly confirmed.
Bathrooms
The same caution applies to the bathrooms. The fuller listing account gives ten full bathrooms and two half bathrooms. They spread across floors so guests at large gatherings find service easily. As with the bedrooms, no public photograph of an Alpine bathroom exists. Later accounts conflict: one reverses the figures, giving seven bathrooms and ten bedrooms. This article therefore uses the listing-based count as the safer figure. It states the disagreement openly.
No reliable list of fixtures or individual bathroom layouts stands publicly confirmed.
Living Spaces
The living spaces carry better documentation. Reported accounts centre the great room on a stone fireplace and tall glass. Warm wood, stone, and earth tones give a calm base for the formal rooms. Those rooms give space for meals, conversation, and large holiday gatherings. They link to the terrace and pool through glass and open doors in reported accounts.
A still from the 2019 video tour supports this picture: a family and living room with a stone fireplace, tall arched windows, a crystal chandelier, and red accent seating. It is a bright, formal room. It sets the tone for the rest of the main floor.
Kitchen
Reports call the kitchen a full chef’s kitchen with a breakfast room. It gives space for cooks, family, and guests at once. Public detail stops there. The reports used here give no full fixture list. No verified photograph of the Alpine kitchen exists.
This matters because the video tour frame labelled for kitchen and seating tells a different story. It shows only a lounge seating area with metallic chairs. No kitchen, counters, or appliances appear in that frame. This article therefore does not use it as evidence of the kitchen. The cabana by the pool gives a second cook zone, with its own kitchen and bathroom reported. Treat the main kitchen itself as reported rather than seen.
Special or Unique Spaces
This is where the house stands apart. Reported accounts say the basement alone holds a two-lane bowling alley, a home theatre, a private bar, a fitness room, and a racquetball court. They also report a double-height basketball court with a custom Knicks mural. An arcade and a billiards room complete the entertainment side of the house.
The marine displays are the clear signature. Reports put a backyard shark reef at 20,000 gallons. They also report tanks and displays across the home. Shark counts conflict between accounts. A 2026 account gives five sharks, and earlier accounts give eight. No single count stands here as fact. Reports also describe a pool-table tank holding piranhas under glass. A still from the video tour shows an aquarium built into a pool table, with fish visible under the glass.
Other reported details show the same playful streak. A 2026 account shows a hall display with an animatronic robot lion. That account puts the tank count at eleven large tanks. Earlier accounts report one tank installation at $400,000. The hobby began years before Alpine, with a basement tank at the Cresskill home. Guests and co-stars have commented on the tanks on visit days. They remain the house’s most talked-about feature.
Security & Privacy
The Alpine home sits on gated, landscaped land with tree cover. The borough itself adds privacy through low traffic and large lots. Gates and trees shield the house from street view. That seclusion close to New York work was central to the Alpine choice.
The privacy comes from the setting as a whole: a gated plot, a quiet borough, and distance from through traffic. It does not come from any single security feature. No further security detail stands publicly confirmed.
What Is Tracy Morgan House Worth Today?
Reported accounts put the Alpine home at an estimated value above $14 million. Later accounts put it near $14 million. 2026 accounts keep it in the low-to-mid teens of millions of dollars. That figure is an estimate only. No confirmed sale has followed the 2015 purchase. Similarly, no confirmed appraisal has appeared in reports. In fact, no sale price proves a current value.
The firm base for any estimate is the 2015 price of a reported $13.9 million. The size of the house, its 22 rooms, its two gated acres, and its position in a pricey Bergen County borough all support a value in that range. They do not turn an estimate into a confirmed figure. Anyone quoting a current value for this home should treat it as reported and approximate, not as a sale or appraisal.
Additional Tracy Morgan Properties & Real Estate
His property story centres on two New Jersey homes: the Alpine home he still holds, and one former home he sold. No second current home stands firmly reported. One low-detail account links him to a Manhattan penthouse. It gives no price, size, or firm ownership detail. This article therefore does not count it here as a property. One weak claim cannot prove a second home. It does not appear below as one.
Cresskill House: The Former Home He Sold at a Loss
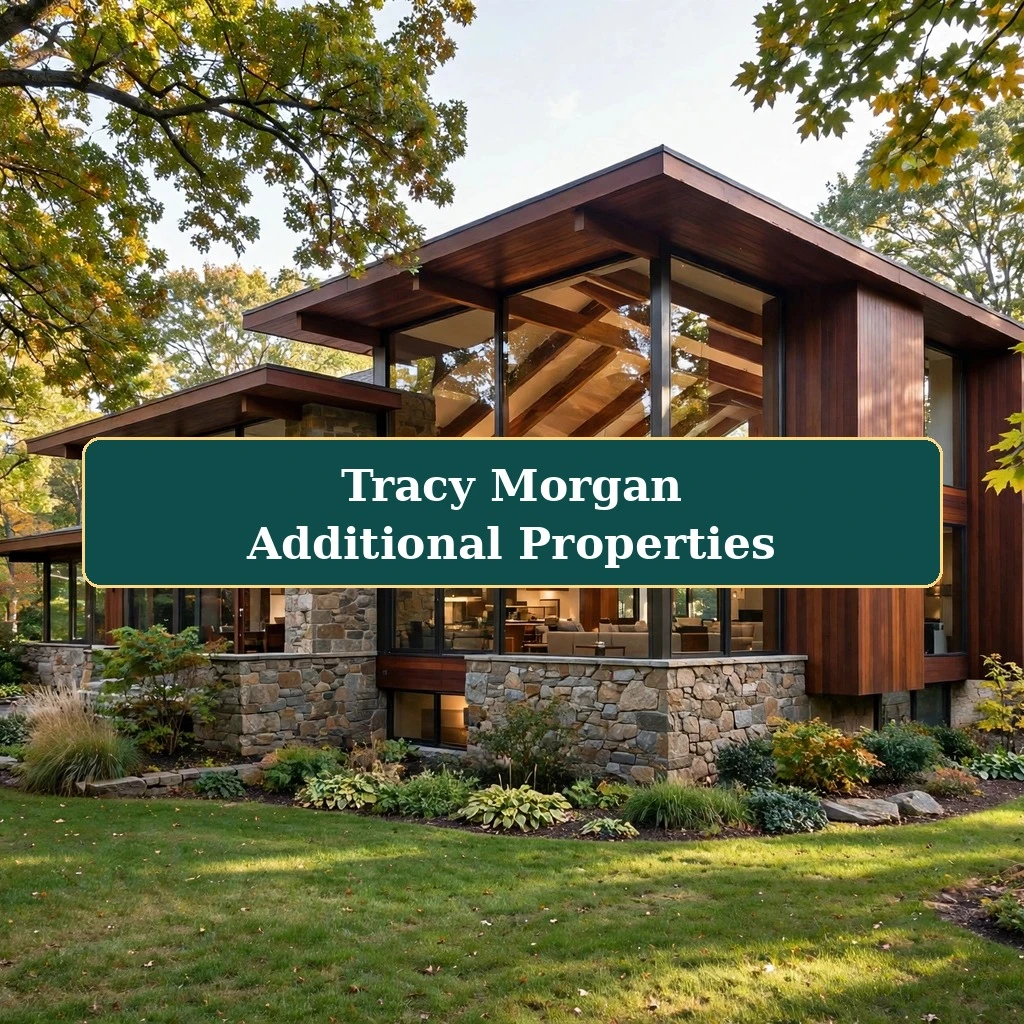
The former home sat in nearby Cresskill, New Jersey, on about one landscaped acre. He bought it in 2011 for a reported $2.2 million. One account gives $2.11 million. It was a contemporary home built in 1982, with six bedrooms and five and a half bathrooms, vaulted ceilings, a great room with glass walls, mahogany floors, and a stone fireplace. Reports also describe a new gourmet kitchen with granite counters and custom cabinets.
The main suite sat upstairs with three more bedrooms nearby. The lower level held a wine cellar, a large recreation room, a sauna, and another bedroom and bathroom. The basement once held a 3,500-gallon shark tank installed for a reported $400,000. A 2013 display account puts seven sharks, two stingrays, and an eel in that tank. That tank shows the marine hobby predates Alpine by years.
He listed the Cresskill home in May 2018 for a reported $2.248 million. About a month later, he cut the price to a reported $1.998 million. It sold in March 2019 for a reported $1.2 million. That sale meant a loss of about $1 million against the 2011 purchase price. The size difference tells the story plainly: about 4,485 square feet at Cresskill against about 22,000 square feet at Alpine, roughly five times the size.
Where Does Tracy Morgan Live Now?
He lives in Alpine, New Jersey, according to 2026 reports. The Alpine home remains his main home in those reports. He hosted cast and crew there in March 2026 before new show work. It has stayed his base for New York stage, studio, and tour work. The reports found here show no sign of a move. Cresskill stays sold and out of his current tally.
Reports say his daughter Maven, born in 2013, shares Alpine life with him. His marriage to Megan Wollover ran from 2015 to 2020. It ended in divorce after the Alpine purchase. The home stayed his base through that divorce in reported accounts.
Tracy Morgan Net Worth: How Much Is He Worth?
2026 accounts put his net worth at an estimated $70 million. One account gives a range of $70 million to $75 million. As with the house value, that figure is an estimate. No audited wealth figure appears here. It reflects decades of stand-up, television, film, tours, and specials. Those include a long New York sketch show run from 1996 to 2003 and a hit sitcom run from 2006 to 2013.
The figure also reflects a confidential settlement tied to the 2014 crash. The settlement sum stays undisclosed. His lawyer denied a rumoured $90 million figure in reported accounts. A 2015 account put his pre-settlement net worth near $18 million. Post-settlement estimates run near $70 million in 2026 accounts. The settlement therefore forms a large part of the wealth story. Its exact size stands unconfirmed in public, and this article does not state it here as fact.
On paper, the Alpine home forms a large share of that known wealth: the 2015 purchase price of a reported $13.9 million sits near one fifth of the $70 million estimate.
Frequently Asked Questions About Tracy Morgan House
Where is Tracy Morgan’s house located?
It is in Alpine, New Jersey, in Bergen County, about 15 miles from Midtown Manhattan. Alpine is a small, wooded borough of quiet roads, large lots, and gated estates.
When did he buy the Alpine house, and for how much?
He bought it in August 2015 for a reported $13.9 million. The listing described it as a 22-room brick-and-slate colonial on about two gated acres.
How big is the Alpine house?
Reports put it at about 22,000 square feet across three floors, with 22 rooms, seven bedrooms, and ten full bathrooms plus two half bathrooms in the fuller listing account. Later accounts disagree on the room counts, so treat those figures as reported rather than confirmed.
What is the most unusual feature of the house?
The marine displays. Reports put a backyard shark reef at 20,000 gallons. Tanks appear across the home, and a pool-table tank holds fish under glass. Shark counts conflict between accounts, so no single count stands as fact.
How much is the house worth today, and what is his net worth?
Reported accounts put the house at an estimated value above $14 million. No confirmed sale has followed 2015, so that is an estimate only, not an appraisal. 2026 accounts put his net worth at an estimated $70 million. One account gives $70 million to $75 million.
Conclusion
The tracy morgan house sums up a rise from modest New York rooms to a large Alpine estate. He bought it in 2015 for a reported $13.9 million. It has stayed his main home through work, recovery, family life, and divorce. In addition, inside, formal rooms sit alongside a full entertainment floor and some of the most unusual fish tanks in any celebrity home. Meanwhile, outside, a pool, cabana, and gated grounds give the privacy that drew him to Alpine. Cresskill sold at a loss in 2019. However, no second current home stands firmly reported. Finally, its value today remains an estimate, near $14 million in reported accounts.