Denny Hamlin races at top speed for a living. His home on Lake Norman moves at a slow, calm pace. The denny hamlin house stands in Cornelius, North Carolina, on the shore of Lake Norman. It is a big lakefront mansion, built from 2014 to 2016. Size claims split, with counts of 30,000, 31,000, and 21,593 square feet all still live.
Inside, glass walls frame the lake from room to room. A glass lift rises through the hall. Two bowling lanes sit by a full indoor court. A glass bay holds his 2016 Daytona 500 race car, with bits from Victory Lane still on it. Worth splits too, with tags of $9.7 million, $10 million, and $15 million to $20 million.
Denny Hamlin House at First Glance
Denny Hamlin made his name at high speed on the race track. His home moves at a calm pace on the shores of Lake Norman. Cornelius, North Carolina holds the big lake front home he built for his kin. Work on the home ran from 2014 to 2016, with land bought first in May 2014 for $1.375 million. Size and worth still spark talk, since no one set of facts has won out. Each claim sits next to a rival claim. Plain facts, with each doubt kept in view, shape this tour.
Hamlin shares the home with his partner Jordan Fish and their two girls, Taylor and Molly. He asked Jordan to wed him in January 2024. Kin life sits at the heart of the home, and each room shows it. Lake light, wide lawns, and calm shores frame their days. Mornings start with soft light through tall glass. Nights end the same way, with the lake dark and still past the glass.
No one size has won out, since one set of notes puts the home at 30,000 square feet. A second set puts it at 31,000 square feet. 21,593 square feet marks a third count. More than 21,500 square feet of done floor space marks a fourth note. Each count stays live, and none can be called set fact.
Worth splits the same way. One tag puts the home at $10 million, while another tag puts it at $9.7 million. A third tag spans $15 million to $20 million, so no single worth can be read as firm.
Gates, glass, and lake views set the first feel. Each part of the home points back to the shore. Calm rules here, though speed built the name.
Who Is Denny Hamlin?
Denny Hamlin was born on November 18, 1980, in Tampa, Florida, and his youth took shape in Chesterfield, Virginia. Go-karts came first, at the age of seven. Speed took hold early, and it never let go. Tampa gave him his start, and Virginia gave him his drive.
Hamlin has raced in the NASCAR Cup Series since 2005, driving the No. 11 Toyota Camry for Joe Gibbs Racing. Three Daytona 500 wins crown his past: 2016, 2019, and 2020. No win meant more than the first, in 2016. Each win added to a name fans now know well.
Off the track, Hamlin builds as well as he drives. He helped start 23XI Racing with Michael Jordan. Some notes date the start to 2020, while 2021 marks the start in one more set of notes. Both years stay live, and the split shows how new the team still is.
Win counts shift with time, and one count from the 2024–2025 years puts his Cup wins at 54. A count from late 2025 puts the mark at 60, with 721 starts and six wins in the 2025 run. Dates give each count its frame, and no count can stand free of its date.
Daytona rewards nerve and pace in equal parts. Hamlin has both, and his three wins show it. Fans link his name with late-race nerve most of all.
Lake Norman Shoreline Setting
Cornelius sits close to 20 miles north of Charlotte, and Lake Norman spreads out at its edge. It ranks as the largest man-made lake in North Carolina. Calm shores and wide sky set the tone here.
Hamlin owns 2.8 acres on the lake. Tall gates mark the way in. A long drive keeps the main home out of sight from the road. Two paths of his own lead down to the lake edge.
Which shore holds the home stays up in the air. One set of notes puts it on the east shore, while west shore claims mark a second set of notes. Neither claim has won out.
Lake Norman draws NASCAR drivers and Charlotte race pros. Hamlin chose to stay close to the heart of his sport. Florida and Texas held no pull for him, since home sits where the work is. Race shops, team bases, and old friends all sit close by.
Boats drift past on warm days. Docks line the shore in long rows. Life on the lake moves slow, and that pace suits the place.
Building the Denny Hamlin House
Land came first in May 2014 at $1.375 million, and build work ran from 2014 to 2016. Doors first swung wide in 2016. Two years of work turned a bare lot into a home.
Ted Thompson led the build, JJ Barja drew the plans, and Scott Carpenter shaped the rooms. Three hands built one home, and each left a clear mark.
Build cost has no firm tag, though one guess puts it at $6 million to $8 million. Treat that span as a guess, not a set cost. No bill has come to light to set the cost firm.
New work came in 2024. House of Nomad led the redo. Entry, cook space, master suite, and lounge all gained a fresh look. Cost of the redo stays out of view.
In 2024, the home also found a screen role. Netflix showed it in ‘NASCAR: Full Speed’. Fans could see the rooms as Hamlin lives in them. No line here claims a walk through the home. Facts alone shape this tour.
Gated Arrival and Exterior
Tall iron gates stand at the drive head. Past them, a long drive winds through trees. The lot sits high, well clear of near lake lots. Trees and shrubs veil the home from the road and from the lake.
White brick forms the front face. Clean lines and big glass walls set a new style. A grey roof tops the home, and sun panels line its face. Glass, brick, and steel meet in a calm, new mix.
Green growth frames the home on all sides. From the road, the home stays out of view. Thick green hides it from the lake as well, and quiet and cover shape the first feel of the place.
Height gives the home its edge. Near lots sit low, while this lot crowns the rise. Light and lake views flow from that height.
Security and Privacy
Gates and a lone drive guard the home from the road. Phone-run cams watch the grounds day and night. One touch runs the lights, the cams, and the pad lights too. High ground adds one more veil, so the home stays calm and out of view.
Grand Entrance and Glass Elevator
The foyer opens wide and tall. High roofs lift the eye at once. Grasscloth walls add a soft touch, and dark walnut floors lie in a neat V-shaped set.
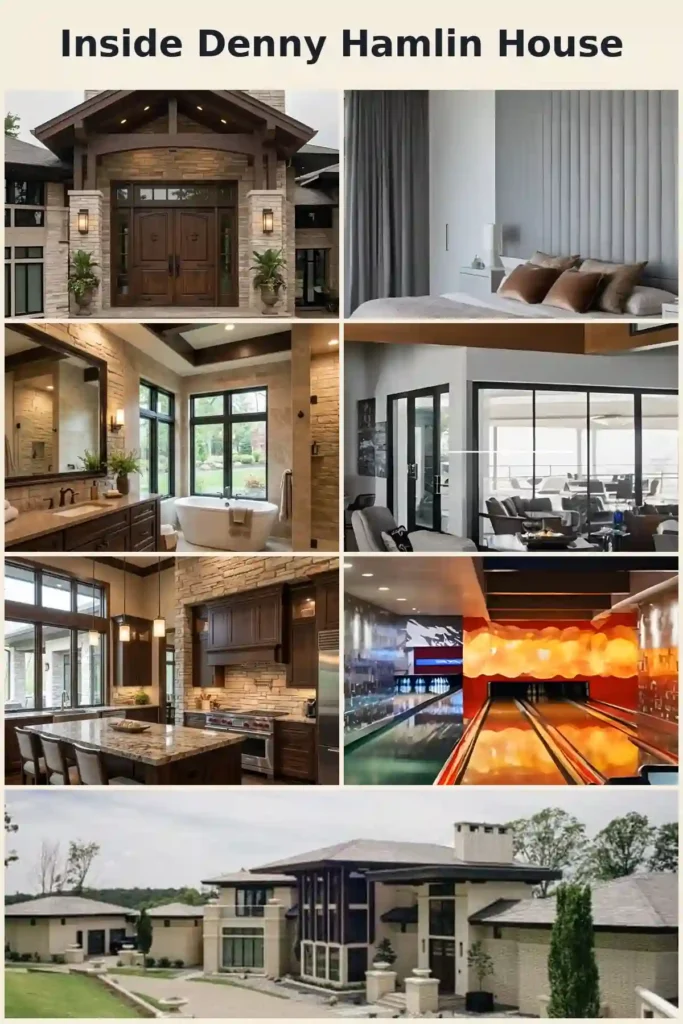
A free walnut stair curls round a glass and steel lift. Posh Euro hotels gave the spark for the form. Pro firms set the lift in place, where steel, glass, and warm wood meet in one bold stroke.
The 2024 redo gave the door zone a new face. Calacatta gold stone at the door shifts to warm wood. Soft LED light glows through the space. Stone, wood, and light meet in one calm flow. First steps set a tone of warm ease.
Space runs free here, with no wall to block the eye. Air moves through the hall from glass to glass. Guests feel the scale at once, yet the warmth keeps it kind.
Master Suite Facing Lake
The master suite sits where the lake fills the eye, and each part of it turns toward the shore. Rest, wash, and dress all share one calm zone.
Lake-View Bedroom
Floor-to-roof glass frames the lake from the bed. Light fills the room from dawn to dusk. Few bits fill the space, so the view leads. A low bed base made to order by Scott Carpenter anchors the room. Close by, a small sit spot waits for slow hours. Mornings wake with the lake, and nights close with it too.
Marble Bathroom and Closets
Two walk-in closets lead to one shared stone bath. A glass-walled shower stands on one side. Across the room, a deep soak tub waits. A live fire burns in the gap, so steam and flame face off. Gold leaf light hangs high, and chrome and matte black mix with gold in the trim.
Room counts split, as size did. One count gives five bedrooms and seven bathrooms. Six bedrooms and seven bathrooms mark a second count. A third count adds two half baths to that same set. Six bedrooms and nine bathrooms mark a fourth count, and none of the four can be called set fact.
Kitchen and Living Spaces
Cook space and lounge space flow as one here, and glass and light join them to the lake. No wall cuts the view from pot to shore.
Twin Triangular Kitchen Islands
Two wedge tops take the place of one long block. Fine stone tops the wedge pair. Top-end gear hides in plain sight, with no harsh lines. Flow stays open, and hands move free round the pair.
From the cook space, eyes run clear to the lake. A deck joins the cook space, made for kin time. Meals and talk share one bright zone.
Formal lounge rooms keep the same calm tone. Grasscloth walls and dark walnut floors run through them. Smart style, free of stiff airs, marks the rooms.
One kin room wall shows five shows on five screens at once. The home holds 24 TVs in all, and race days turn the wall into a live hub of speed. A smart home rig ties the rooms as one.
Open flow suits a home built for kin time. None of the rooms feel shut off. Each one leads the eye back to the lake.
Trophy Garage and Racing Simulator
Race past fills the bay where cars rest, and glass walls let each win show through. Steel, chrome, and race hues mark the space.
Daytona 500 Trophy Car
A glass-walled bay holds the real car from the 2016 Daytona 500 win. Bits from Victory Lane still cling to it. Time has not wiped the marks of that day. Fans see the car as it crossed the line, not as a clean show piece.
A prize room close by sums up his race wins. Purple and orange FedEx hues mark the space. Each prize tells a tale of speed and nerve.
A race sim and a golf sim share one room. Hamlin can train his hands and his swing in one spot. Play and craft meet here, side by side.
The bay feels more like a hall of fame than a car park. Each car holds a year, a track, and a tale.
Bowling Alley and Basketball Court
Play space ranks high in this home. Two game rooms sit side by side. Both mix fun with the drive that made Hamlin a star.
Victory Lanes Bowling Alley
Two lanes form the alley, known as ‘Victory Lanes’. It sits right by the court. FedEx hues dress the lanes, and a ball track brings each ball back to the hand. Score boards keep each game in view. Wins on the lanes feel right at home here.
Indoor Basketball Court
A full-length court fills the next room. An e-score board hangs high. A view deck lets kin watch the game, and close by a home gym waits for work days. Hoops run deep for Hamlin, and the court shows it. His 23XI link with Michael Jordan adds one more tie to the game.
Ball games and race craft share one root: hours of hard work. Hamlin knows that root well.
Theater, Gym, and Smart Home
Nights in call for a big screen and a smart touch, and this home gives both, and then some. Rest and play share one smart core.
Home Theater Nights
A film-style room holds a big 4K screen. Smart lights set the mood. Live race feeds can run side by side. No race need be missed, even from the couch. Sound wraps the room, and the screen fills the eye.
Film nights feel like a night out, with none of the drive. Kin and pals share the room on race days.
ELAN Smart Home System
ELAN runs the home from a phone. Sets, lights, sound, guards, and pad lights all bend to one touch. It ranks as the biggest job Interactive Interiors had done.
Guards stay tight as well, with tall gates, a lone drive, and phone-run cams keeping the home calm. High ground and thick green add one more veil. Peace of mind comes built in, not bolted on.
Denny Hamlin House Pool, Dock, and Helipad
Out in the air, lake and home meet as one. Pool, dock, and pad each play a part. Sun, breeze, and still lake set the scene.
Infinity Pool and Dock
A pool edge melts to the lake line, and water meets water, with no hard break. A lone dock runs out to the lake. Wide lawns frame the scene. Warm days call for dips, and dusk calls for calm.
Pad talk needs care. A copter pad stands on the grounds, with smart lights. One note puts it out in the yard, while boat house claims mark a second note. Both notes stay live, and the true spot stays open.
Lawns run wide to the shore, with room for games and rest. Shade trees break the sun at noon. Dusk turns the lake to gold, and the pool mirrors it.
Value, Net Worth, and Career
Land cost $1.375 million in May 2014, and build cost, put at $6 million to $8 million, came next. What the home is worth now has no set tag. No sale list is out, and no sale plan has come to light.
Worth splits three ways. One count puts the home at $10 million. Another count reads $9.7 million. A third count spans $15 million to $20 million.
Hamlin’s own worth splits as well. One span puts it at $65 million to $70 million. $65 million flat marks a second tag, while one more span runs $65 million to $80 million. All three stay live.
Pay splits, too. One tag puts his pay at $13 million a year. Court notes from late 2025 put it at $14 million a year. Race win cash tops $80 million to $90 million.
Backers line up in bold hues. FedEx leads the pack. Coca-Cola, Toyota, Jordan Brand, and Logitech stand close by. Each name has ridden with Hamlin for years.
23XI Racing adds one more strand. Hamlin co-owns the team with Michael Jordan. He holds a 40% stake. Team worth splits: more than $100 million in one view, close to $160.2 million in one more. His own stake cash splits three ways. One view puts $45 million in. $10 million cash plus $35 million in loans marks a second view. As of 2024, $10.7 million in, with $45 million in loans on his back, marks a third view. None of the three can be called set fact.
Court talk shaped 2024 and 2025. Hamlin and Front Row Motorsports took on the charter plan in court. An eight-day fed trial in late 2025 closed in a deal, and long-term charters now stand firm from 2026 on.
Additional Properties Beyond Lake Norman
Lake Norman holds the main home. Two more strands round out the tale. Past and team both get their due.
Earlier River Run Home
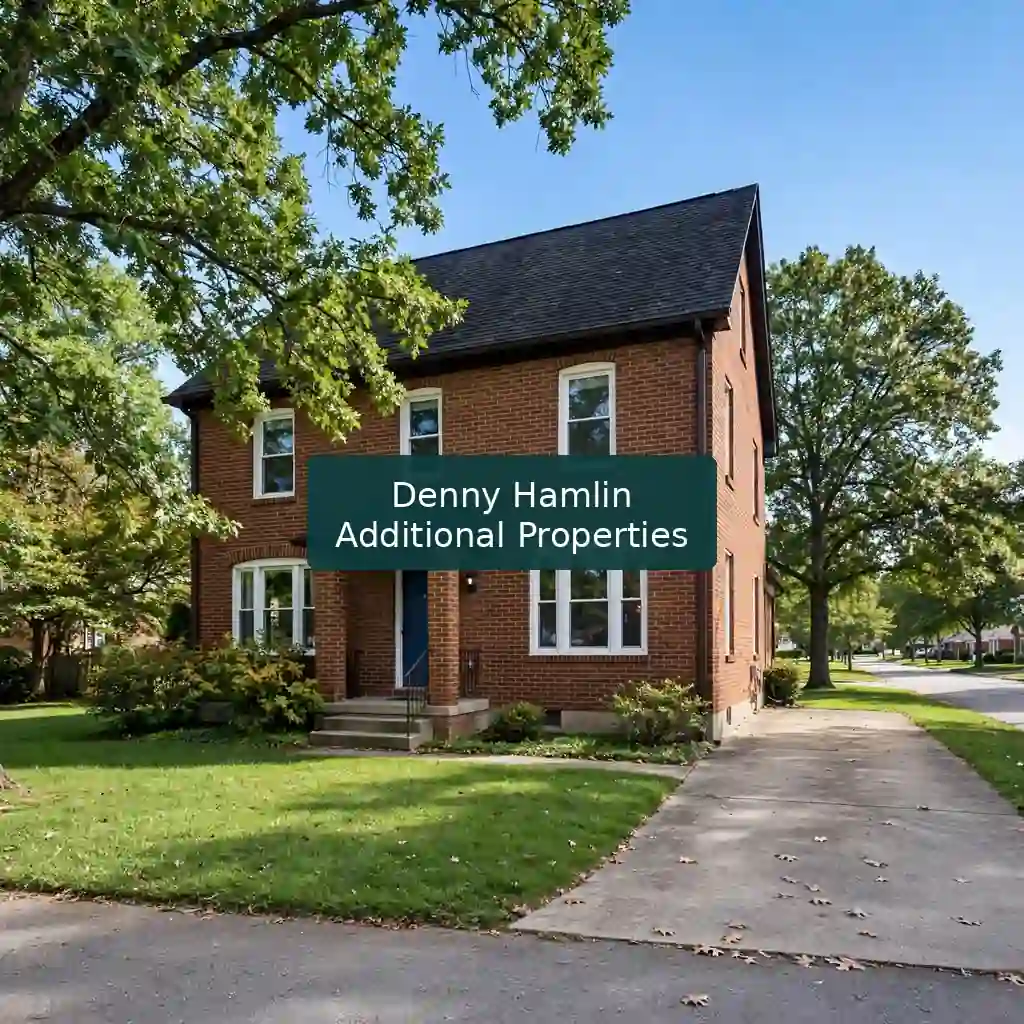
One home came first, years before Lake Norman. It sits in the River Run Country Club zone, in Davidson, North Carolina. Hamlin bought it in 2004 for $344,000, and it went up for sale in 2015 at $498,990. Sale came in 2017.
Price splits on the sale. One tag reads $416,000. Close to $499,000 reads on a second tag. Both stay live.
One note calls this his first home in Cornelius, in 2004. That word clashes with the Davidson tag. One home, not two — that point stands firm.
23XI Racing Facility
A race base in Mooresville and Concord, North Carolina serves the team. It works as the base for 23XI Racing. More than 80 hands work there. This is a work base, not a home, and car bays, tech rooms, and new work rooms fill the space.
Frequently Asked Questions
Fast facts follow, kept short.
Where Does Hamlin Live? (FAQ)
Hamlin lives in Cornelius, North Carolina, on Lake Norman. The denny hamlin house sits in that lake zone, and that zone tag is all the place fact here.
What Is It Worth? (FAQ)
No one worth stands firm. Tags read $9.7 million, $10 million, and $15 million to $20 million. Land at $1.375 million and a $6 million to $8 million build sit at the back of each tag.
How Big Is It? (FAQ)
Size splits three ways: 30,000 square feet, 31,000 square feet, and 21,593 square feet. The lot spans 2.8 acres. No one size can be called set fact.
What Happened in Stanley? (FAQ)
A fire hit the kin home in Stanley in late 2025. One date puts the fire on December 28, 2025. November 2025 marks the fire in a second date. Hamlin’s dad, Dennis, 75, died from his wounds. His mom, Mary Lou, 69, took bad burns and went to a burn care ward. The probe closed in February 2026, and it called the fire a chance blaze, with the spark not known. Loss hit $776,000.
Is Hamlin Still Racing? (FAQ)
Yes. Hamlin still drives in the NASCAR Cup Series for Joe Gibbs Racing. His car wears No. 11. He also co-owns 23XI Racing. A late 2025 count put his Cup wins at 60, with 721 starts and six wins in that year. An old count from 2024–2025 put wins at 54. Win counts shift with time, so each count needs its date.
Final Walk Through Lake Norman
Glass lift in the hall, prize car in the bay, and lanes and court side by side. Pool at the lake edge, and the tour ends where it starts, on the shore.
Hamlin built more than a big home here. That mix makes the denny hamlin house hard to sum up in one line. He built a kin home, a work base, and a mark of his race past, all in one place. Lake light crowns it each day.
Price tags will keep on shifting, and size claims will keep on splitting. The shore stays, calm and wide, at the heart of it all.
Walk the rooms in your mind, and the home stays with you. Speed made it, but calm rules it. Lake Norman holds both, side by side.