California’s Santa Monica Mountains are home to a 150-acre estate that Will Smith and Jada Pinkett Smith assembled and developed over several years. The main residence covers about 25,000 square feet and was designed by architect Stephen Samuelson. Although the title’s $42 million figure has appeared in reports about the estate, it is not a verified current valuation or a completed sale price. The Will Smith house remains best known for its adobe-inspired architecture, handcrafted details, and secluded setting near Calabasas.
Will Smith House Location
The estate sits in the Santa Monica Mountains near Calabasas, northwest of Los Angeles. Public reporting identifies the general area, but an exact street address is not needed to understand the property and is not included here. Architectural Digest described the site as a ranch near Calabasas, while the Los Angeles Times placed it in the mountains near the city.
The Will Smith house occupies a large, private parcel rather than a typical suburban lot. The couple bought adjacent plots over time to create a property reported at about 150 acres. That acreage allows the home, outdoor spaces, and natural landscape to sit within one extensive compound.
Calabasas is in Los Angeles County, close to the Santa Monica Mountains and the western San Fernando Valley. News reports sometimes call the estate a Malibu home, reflecting the region’s broader geography and the nearby mountain landscape. Architectural Digest’s feature, however, describes the ranch as near Calabasas. The distinction matters: the mansion is not on the Malibu coast, and the general location is more precise than many casual descriptions suggest.
Will Smith House Tour: Step Inside Calabasas Stunning Estate
The main house is a two-story residence measuring approximately 25,000 square feet. Architectural Digest’s later overview of the couple’s real-estate holdings reports nine bedrooms. The magazine’s 2011 feature presented the home as a family retreat shaped by craftsmanship, nature, and connected rooms. Rather than resembling a conventional formal mansion, its design emphasizes handcrafted details and a close connection with the surrounding landscape.
A useful way to understand the Will Smith house is to follow the circulation through it. The curved plan encloses a motor court, while interior passages and alcoves connect the rooms. Will Smith described the layout as an “infinite cycle,” an idea reflected in the home’s flowing routes and lack of dead ends.
The home also contains several spaces tied to the Smiths’ work and interests. Published accounts identify a private recording studio, a movie theater, and Jada Pinkett Smith’s meditation room. Architectural Digest reported that Will’s favorite place on the grounds was a gazebo beside the lake, where he said answers came to him.
No public source provides a complete, current room-by-room inventory. The published tour dates to 2011, and Jada Pinkett Smith described the house then as a work in progress. Details from that feature offer a documented snapshot, not a guarantee that every room or finish remains unchanged today.
Will Smith House Architecture and Design
Architect Stephen Samuelson designed the estate with architect Harry Perez-Daple, and interior designer Judith Lance shaped the rooms. The overall style is adobe-inspired, with influences Samuelson linked to Persian, Moroccan, Spanish, and Southwest American traditions. The design uses regional references without copying a single historical building style.
Hand-applied finishes give the exterior and interiors their texture. Workers applied plaster by hand, and the home’s two-story form curves around the motor court. Exposed ceiling timbers came from old homesteads and barns, while hammered wrought-iron banisters and river-stone floor inlays carry the crafted look through the interior.
Many decorative elements were collected or made for the house. Antique carved panels, doors, and architectural details came from the Middle East, Africa, Asia, and the American Southwest. One striking feature is the main entrance door, which Architectural Digest reported had once served a fort in northern India.
The design has a personal meaning for the couple. Jada Pinkett Smith called the project a spiritual endeavor and said they wanted a family retreat connected to the land. Will Smith’s description of the circular circulation as an “infinite cycle” gives the unusual floor plan a stated symbolic purpose, rather than leaving its shape as a purely visual choice.
Will Smith House Exterior, Grounds and Amenities
The 150-acre setting includes a man-made lake with views toward Saddle Peak. The house, designed around a motor court, sits within a much broader landscape that also includes a gazebo. That outdoor setting is a defining part of the estate. The residence was planned around the existing terrain and views, rather than as an isolated structure.
Before construction began, Samuelson’s team regraded the site to follow its natural topography. They also restored areas previously leveled for equestrian use. These early decisions helped shape the relationship between the building and its surroundings. Publicly reported features include the lake and gazebo. Later real-estate coverage has also mentioned sports courts and a pool.
The Will Smith house is often described as secluded, but detailed information about its security systems is not publicly established. Reports identify the estate’s scale and private setting; they do not provide reliable specifications about gates, guards, cameras, or other protective measures. Keeping those details general respects both the limits of the available record and residential privacy.
The acreage should not be confused with the home’s floor area. The estate’s reported land area is about 150 acres, while the main house measures roughly 25,000 square feet. Each figure describes a different part of the property: the former refers to the compound, and the latter to the residence.
Will Smith House Construction and History
The Smiths’ interest in an adobe-style home grew from a visit to Santa Fe while Will Smith was working on films in the late 1990s. He admired the feel of architect Stephen Samuelson’s Santa Fe house, which led the couple to contact the architect. They later acquired a ranch near Calabasas and began adding adjoining parcels.
The building-permit process took about four years because of the environmentally sensitive land and local regulations. Construction began in 2003, after site preparation restored the land’s natural contours and addressed areas altered for equestrian use. The construction start date is documented; sources do not give a single definitive completion date.
The estate took years to build. In 2013, the Los Angeles Times reported that the couple had spent seven years building it and had lived there for two years at that point. That timeline fits a long design and construction process, though media accounts do not always distinguish the start of planning, construction, and occupancy.
A 2013 report also addressed rumors that the house was for sale at $42 million. The Los Angeles Times said a $42 million asking figure had appeared in a “whisper listing” report, but the Smiths’ representative denied that they were selling. The figure therefore reflects an old reported asking price, not proof of a sale or a current market value.
Inside Will Smith Calabasas House: Interior & Other Features
Published photographs and descriptions from the 2011 Architectural Digest feature show a home where custom work extends across the main rooms. The interior decorator Judith Lance worked with the existing footprint, materials, stone, and paint, adding made-to-order objects that matched the handcrafted design. The rooms were not designed around a single uniform finish.
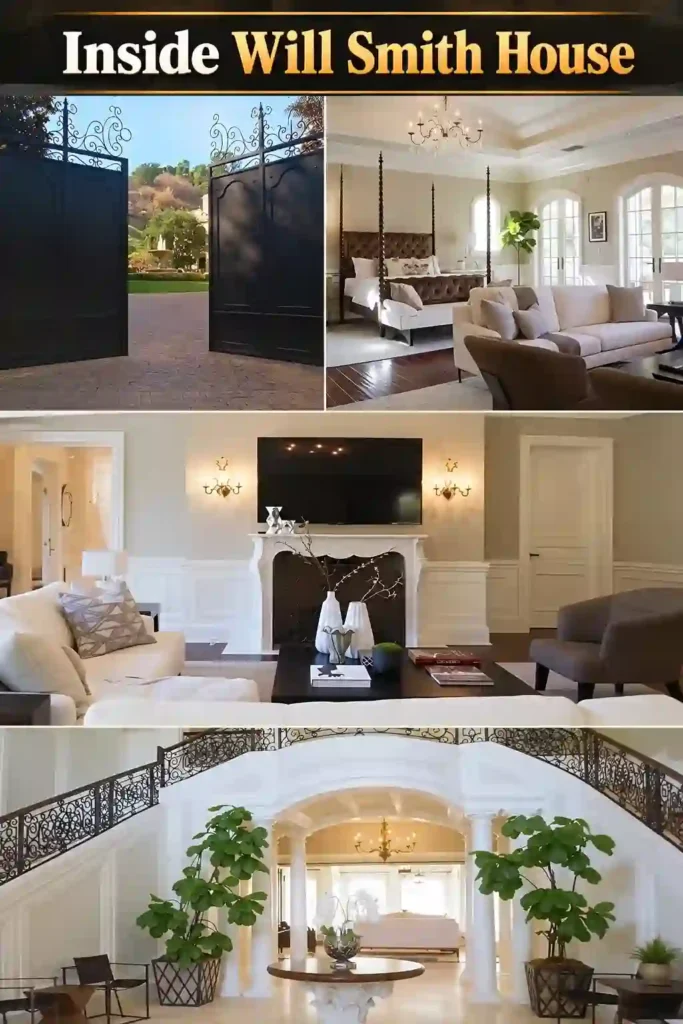
Grand Entrance
The principal door is one of the house’s most notable documented objects. Architectural Digest reported that it once served as the entrance to a fort in northern India. Carved antique doors and panels appear elsewhere in the home, connecting the entry to the owners’ broader collection of architectural pieces.
The Will Smith house’s curved exterior wraps around a motor court, making the arrival area part of the plan rather than a separate driveway leading to a flat façade. Hand-troweled plaster gives the outside walls a textured finish. Available descriptions do not publish a full specification for the entry hall, so claims about its precise dimensions or furnishings would be uncertain.
Bedrooms
Architectural Digest’s later portfolio account lists nine bedrooms in the main home. The 2011 interior feature provides one especially specific bedroom detail. A Primary suite had a canopy bed made from small ball chains suspended from the ceiling by bronze links. The feature documents that design at the time of the photo shoot. It does not establish whether the room has since changed.
Rooms across the residence vary in scale and shape. The architect used curved walls, alcoves, and connected passages to create smaller, quieter areas alongside larger rooms. That arrangement supports the family-retreat concept described by the couple, while keeping the bedroom details grounded in what the published tour actually shows.
Bathrooms
Credible public descriptions do not provide a verified total number of bathrooms in the Calabasas home. The 2011 coverage does mention a walk-through shower that leads to a private terrace. Since that detail comes from an article about the estate, it is relevant to the property, but it should not be treated as a full bathroom inventory.
No reliable published plan identifies the number of en-suite bathrooms, the fixture brands, or the current bathroom finishes. Reports about other Smith properties sometimes include detailed bathroom counts; those figures belong to those separate homes and should not be transferred to the Calabasas residence.
Living Spaces
Architectural Digest’s tour describes a living room with a custom fireplace screen shaped around a serpent motif. The screen combines copper mesh, hand-hammered bronze, and carnelian stones. In a seating area beside the formal dining room, a bespoke chandelier pairs bronze and leather with hand-strung rock-crystal beads.
The connected layout includes large rooms as well as compact alcoves. Curves and unusual angles link the spaces and reduce the number of abrupt dead ends. Will Smith’s stated aim was for the circulation to feel continuous, and the published descriptions connect that idea to the home’s physical plan.
Kitchen
The 2011 Architectural Digest tour does not publish a detailed kitchen inventory, and the available reliable reporting does not confirm the kitchen’s current layout, appliances, or materials. For that reason, claims sometimes repeated online about particular counters, brands, or chef-grade equipment cannot be verified here.
The house’s handcrafted approach is documented across the broader interior, but that does not prove every kitchen detail was custom-made. Without a direct description or current listing, the kitchen section can be kept factual only at this level.
Special & Unique Spaces
A meditation room, a private recording studio, and a movie theater are among the estate’s reported specialty rooms. The meditation room is associated with Jada Pinkett Smith, while the recording studio fits the property’s mix of domestic and creative uses. Published accounts do not provide technical details such as studio equipment or theater capacity.
The gazebo by the man-made lake provides a quieter outdoor retreat. Will Smith identified it as his favorite spot on the grounds in the coverage reported by the Los Angeles Times. Other unique touches include carved antique doors, river-stone inlays, and hand-forged metal details, which carry the design’s crafted character through both the house and landscape.
Security & Privacy
A 150-acre parcel near Calabasas gives the residence substantial separation from surrounding homes. That scale and mountain setting help explain why reports emphasize privacy. Public articles do not reliably document the estate’s security equipment or procedures, so specifics about those systems should not be assumed or published as fact.
The Will Smith house’s exact address is not necessary for discussing its architecture, property history, or general location. Reputable coverage places the estate near Calabasas in the Santa Monica Mountains, which is enough location detail for a property overview.
How Much is Will Smith’s House Current Price?
No reliable public source establishes a current sale price or independently verified present-day market valuation for the Calabasas estate. The $42 million figure in the H1 has been reported in connection with a rumored 2013 asking price. The Los Angeles Times said the couple denied they were selling, and no completed transaction at that price is documented in the cited coverage.
That distinction is important: an asking price, a rumor, and an estimate are not the same as a verified sale or appraisal. The Will Smith house should not be described as currently worth $42 million as a confirmed fact. A defensible description is that the figure circulated in old sale reports, while the current value remains unconfirmed in reliable public reporting.
Additional Will Smith Properties & Real Estate
The Smiths have owned several other homes over the years, but status varies by property. Some were sold; others have been described as family residences or homes held through trusts. Past ownership does not establish that the couple still owns every property mentioned in older coverage.
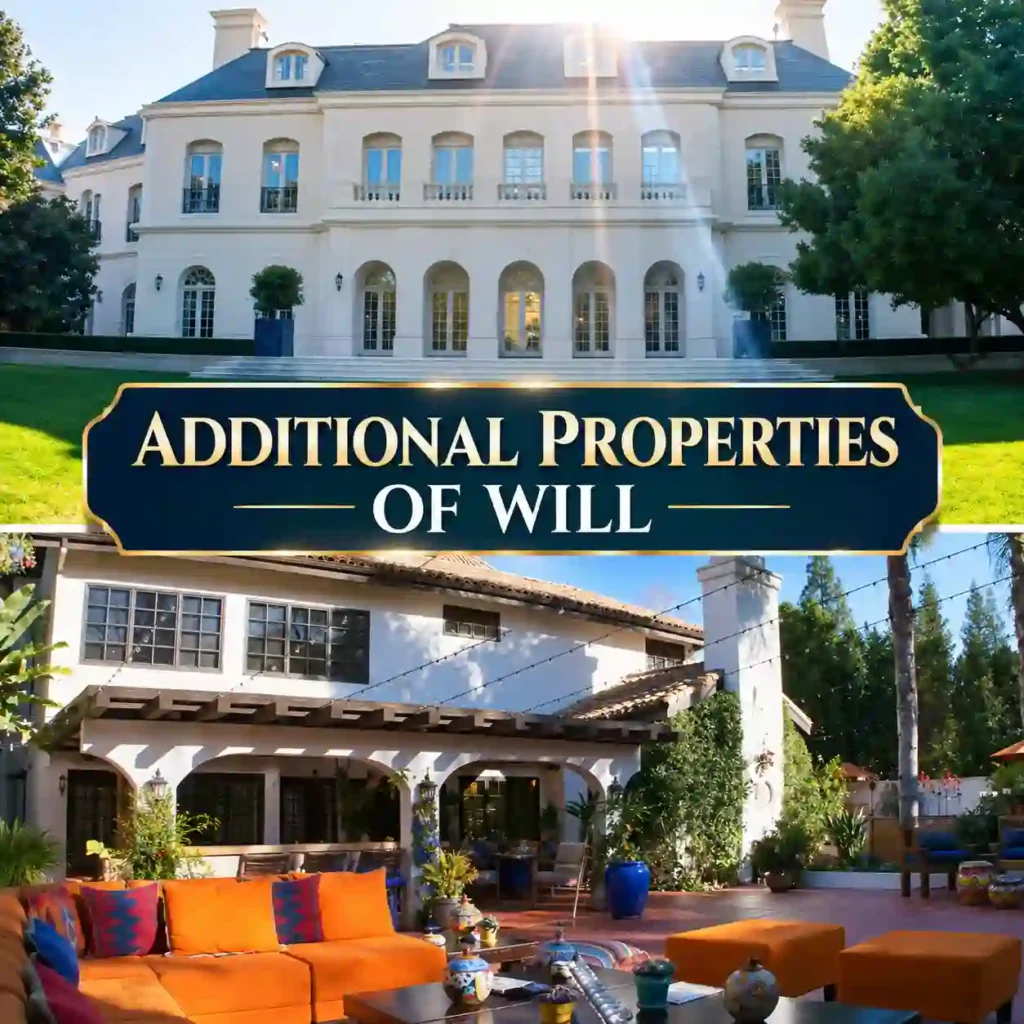
Hidden Hills Mansion ‘Le Chateau En Ciel’
Architectural Digest reported that Will and Jada Pinkett Smith bought a newly built Hidden Hills home for $11.3 million in 2021. The 10,417-square-foot house was completed in 2020 and has six bedrooms, six full bathrooms, and nine half bathrooms. Its reported features include a soundproof media room, billiards room, wet bar, infinity-edge pool, covered patios, and a sports court.
A separate Hidden Hills property has a longer history. The couple bought a Mediterranean-style home in the community in the early 2000s, reportedly for $3.4 million. Architectural Digest’s later real-estate overview said they still owned. That five-bedroom, six-bathroom house, with their son Jaden reported as its primary resident. Those details refer to an older property, distinct from the 2021 purchase.
The nickname “Le Chateau En Ciel” appears in real-estate coverage and listings associated with the 2021 home. The Architectural Digest purchase report uses the community and price rather than emphasizing the nickname. Both the 2021 purchase and the older Hidden Hills ownership show why reports that simply say “the Hidden Hills mansion” can be ambiguous.
Woodland Hills Property
Will and Jada Pinkett Smith purchased a Woodland Hills home in 2010 for $910,000, according to property records cited by Realtor.com. The five-bedroom, 5.5-bathroom home has about 4,146 square feet of interior space and sits on a 6,124-square-foot lot. The article reported that the couple were not thought to have lived there and that it may have been used by a family member.
In 2025, they listed the property for sale at just under $2 million, after first pricing it at $2.1 million. A listing price is not a completed sale, and the cited report does not establish a later sale. Accordingly, the Woodland Hills property should be described as listed in 2025, not assumed sold.
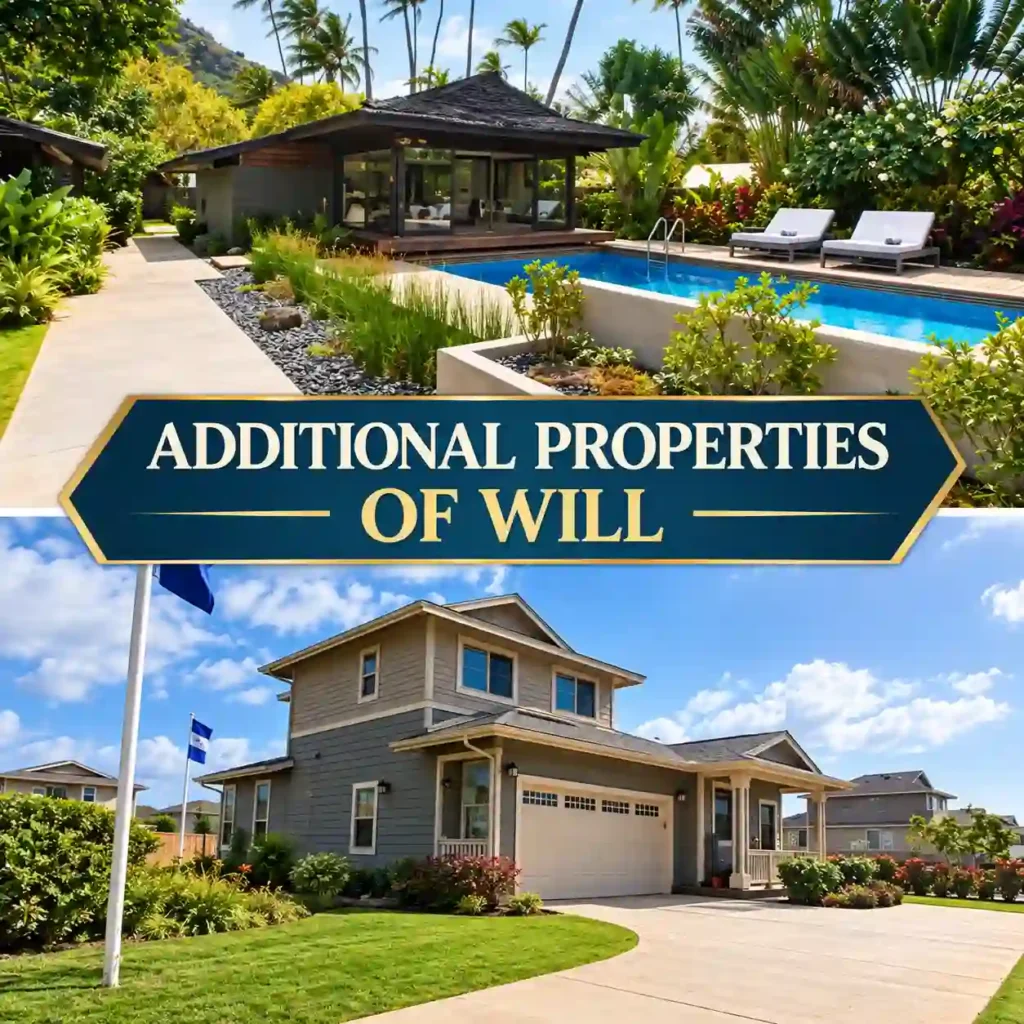
Hawaii Kauai Oceanfront Estate (Sold)
A Kauai home in the Hanalei district was sold in 2011 for $20 million, according to The Wall Street Journal’s report based on public records. The Smiths had bought it two years earlier for $13.5 million, the reported difference being $6.5 million. The property covered seven acres and included a single-story, plantation-style home measuring 2,200 square feet.
The house had three bedrooms and three bathrooms, hardwood floors, and solar heating. The property also had a pool and hot tub and overlooked Secret Beach. Those details distinguish this earlier Kauai residence from the couple’s later purchase on the island’s north shore.
Hawaii Second Kauai Compound (Sold)
In December 2015, the Smiths bought two adjacent parcels totaling seven acres on Kauai’s north shore for a reported combined $10 million. They sold the estate in 2017 for $12 million, according to Variety as cited by Observer. The property had direct access to Secret Beach and was divided among several structures.
The main house had three bedrooms and 3.5 bathrooms, vaulted ceilings, two wood-burning fireplaces, and wraparound lanais. A two-bedroom guesthouse, a one-bedroom carriage house, and a multipurpose studio were also reported. The grounds included a pool, spa, tennis court, and a private trail to the beach.
Where Does Will Smith Live Now?
Public real-estate coverage has identified the Calabasas estate as the Smiths’ primary residence. Architectural Digest’s portfolio overview says it continued to serve that role when the article was published. No reliable source cited here confirms that Will Smith has since moved to a different primary residence.
The Will Smith house therefore remains the best-supported answer for his publicly reported home base, with an important qualification: a public article from 2021 is not proof of his exact present-day living arrangements. The Woodland Hills property was described as a home the couple did not appear to occupy, and the Kauai properties were sold.
Will Smith Net Worth: How Much Money Does He Have?
Will Smith’s net worth is not a public financial record, so any figure is an estimate. Parade reported an estimate of $350 million in 2026, citing Celebrity Net Worth. That number should not be treated as a verified balance sheet or as the value of his real estate holdings.
Reported film earnings help explain why estimates place Smith among high-earning entertainers, but individual paydays do not reveal taxes, expenses, investments, debts, or ownership arrangements. For example, Variety reported that Smith received $40 million for King Richard. Public compensation reports can provide context, but they cannot establish a person’s net worth on their own.
Conclusion
The Calabasas estate is a 25,000-square-foot adobe-inspired home on a reported 150-acre parcel, shaped by architect Stephen Samuelson and filled with documented handcrafted details. Its construction began in 2003, and its flowing plan, lake, gazebo, meditation room, theater, and recording studio distinguish it from the couple’s other properties. The $42 million figure was tied to an old rumored asking price, not a confirmed current valuation. Public reporting continues to identify the Will Smith house near Calabasas as his primary home, though his present living arrangements have not been independently confirmed.