Gene Hackman won two Oscars in a long film career. Fame never shaped his home life in Santa Fe. Privacy shaped that home life far more. Home ground sits on a high hill near the city. Land there gave the gene hackman house quiet ground and wide views. Ground held space for art and music too. Hackman shared that life with his wife Betsy Arakawa. Public records and reports put the full site at 53 acres in the 2026 sale listing. Living space reached 13,004 square feet in three buildings. Sale news in 2026 gave the old home a clear price. News gave a fresh public record too.
Gene Hackman House Mexico Location
Santa Fe sits in New Mexico, in the USA. Hackman home ground lies northeast of downtown Santa Fe. Public listing notes place the site in The Summit. Gated roads serve that small hill zone. Hyde Park Road and Old Sunset Trail frame the wider land. Foothills of the Sangre de Cristo range rise near the land. Santa Fe Plaza lies a short drive from the land.
High land gives the gene hackman house its wide views. Jemez Mountains fill the west view. Views run north toward Colorado on clear days. Piñon and juniper trees cover much of the ground. Dry hills, stone, and sage shape the land near the walls. City lights stay close. Home still feels far away. Hackman found Santa Fe through film work. City art, old adobe forms, and calm streets drew him in. Hackman said the place held a kind of magic for him.
Gene Hackman House Mexico Tour
No public tour runs through the home. Sale photos and listing details give the main public view. Entry starts at a gated road in The Summit. Quiet paths lead past trees and low desert plants. Curved stone walls meet soft stucco near the front. Dark framed glass marks the main door. Tall glass walls open key rooms to the hills.
Main house space covers 8,813 square feet on two levels. Guest house space adds 2,367 square feet. Studio space adds 1,824 square feet. Full grounds hold a lap pool on open land. Pagoda cover shades the hot tub on the grounds. Putting green sits on a flat part of the site. Garage space holds up to six cars. Outdoor paths link the three buildings on the hill. Views stay in sight from patios and wide glass. Shade from tall trees cools parts of the yard. Land size gives each building room and quiet.
Inside Gene Hackman House: Interior and Other Features
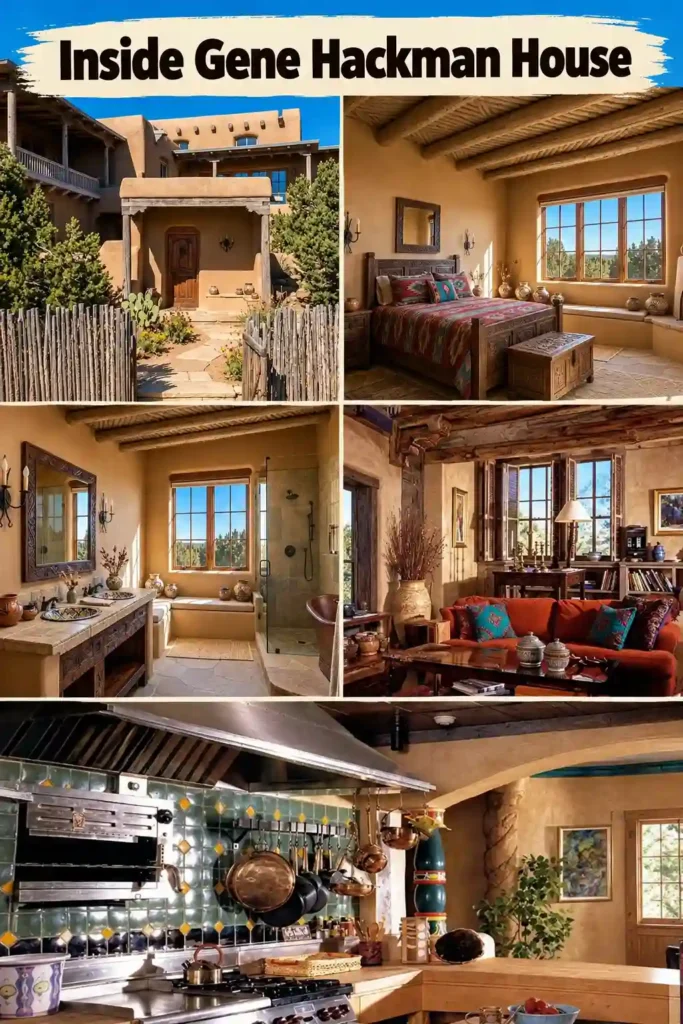
Design blends Pueblo forms, old New Mexico forms, and Spanish Baroque forms. Thick walls, wood beams, and stone give rooms weight. Glass brings in light and hill views all day. Hackman helped shape the look in a hands-on way. Paint shades came from his own hand at times. Aged plaster and worn marks were part of the plan. Rooms feel large. Warm wood and cloth soften that scale.
Grand Entrance
Curved stone and stucco guide guests to the door. Dark glass panels in the door hint at rooms inside. Entry space opens fast to tall, wide rooms. High ceilings lift the first view of the home. Beams cross the top of the main rooms. Light falls in through tall glass near the entry. Stone floors and plain walls keep the look calm. Guests move from entry space to the great room. Great room form came from Hackman’s own wish list. Hackman wanted one big room at the heart of the home. Side rooms open off that central space.
Bedrooms
Six bedrooms spread through the full compound. Main house holds three bedrooms. Guest house holds three more bedrooms. Main suite uses stone and wood in calm tones. Tall glass gives the main suite hill views. Bedrooms sit apart from busy living rooms. Quiet halls and thick walls aid rest and sleep. Guest house beds let guests stay near, yet apart. Plain decor and soft cloth keep rooms warm. Bedroom space stays split between two buildings.
Bathrooms
Ten bathrooms serve the full compound. Seven bathrooms are full baths. Three bathrooms are part baths. Main bath space uses stone near the suite. Stone adds warmth near tubs and sinks. Tile and plaster fit the Santa Fe style well. Guest house baths give guests full private use. Bath count fits a home built for long stays. Fixtures stay plain and strong, not showy. Full count rose far past the one bath in the first house.
Living Spaces
Great room stands at the center of the main house. Tall ceilings and beams give that room its scale. Soft sofas faced a strong sound system for music. Betsy was a trained piano player by trade. Music held a clear place in daily home life. Library space served as the film room for the pair. Fabric roof detail marks that room in listing notes. Glass walls shape the dining space near the kitchen. Dining views run out to hills and sky. Sitting spots spread through the home for quiet hours. Thick walls hold heat well on cold nights. Lower level holds a gym for daily workouts. Lower level holds a game room and a media room too.
Kitchen
Kitchen space sits near dining space and living space. Beam ceilings cross the top of the kitchen. Chefs and home cooks gain wide work space here. Butcher block held a key place in Hackman’s plan. Hackman pushed for plain, strong work tops in wood. Stone and wood keep the room warm in tone. Storage walls hold pans, dishes, and daily goods. Windows bring light and views to the work zone. Meals could move fast to the glass dining space. Kitchen style fits the home more than show trends.
Special and Unique Spaces
Artist studio stands apart in its own building. Hackman painted as a hobby in his Santa Fe years. Studio light and quiet suited painting and writing work. Hackman wrote novels after his film career ended in 2004. Wine cellar adds cool storage below main rooms. Office space gave Hackman a quiet room to write. Gym, game room, and media room fill the lower level. Putting green gave Hackman light sport near home. Lap pool gave both owners a place to swim each day. Covered hot tub gave warm soaks on cold nights. Garage space for six cars adds rare scale.
Security and Privacy at Gene Hackman House
Gates guard road entry to The Summit. Long land buffers guard the gene hackman house on all sides. Full 53 acres keep near homes far from the walls. Hilltop ground gives clear views of roads below. Trees and stone walls block views from lower ground. Buildings sit back from public roads and paths.
Hackman and Betsy lived a very private life here. Public sightings in Santa Fe stayed rare for years. Neighbors and shops treated the pair as locals, not stars. No guard plan shows in public records. Public reports stress land, gates, and distance as key shields. Sale staff removed all private goods before the 2026 listing. Pro staging cleared rooms of family items and papers. Buyer names and sale talks stayed out of public view. Quiet stayed strong even in a public sale.
What Makes Gene Hackman’s Santa Fe Home Unique?
Hand work sets this home apart from star homes. Hackman helped plan rooms, colors, and finishes himself. Aged walls were a goal, not a flaw here. Paint tones shift soft from room to room. Plaster marks mimic old water stains in places. New beams and tin ceilings add old-world weight. Mix of styles came from the land and local past.
Scale sets the gene hackman house apart. Few star homes join art space, guest space, and 53 acres. Views run from near hills to far Colorado peaks. Home life here centered on music, paint, and quiet days. Fame paid for the land. Fame stayed outside the gate. Santa Fe style runs deep, not just on walls. Adobe tones, wood, stone, and glass all meet here.
How Much Is the Gene Hackman House Current Price?
Public listing price in January 2026 was $6.25 million. Rounded price in the title, $6.2 million, matches that figure. Listing agents set price at fair market value. No star premium was added to the asking price. Deaths inside the home shaped that pricing choice. Agents said some buyers may pass for that reason. Other buyers may judge the home on land and design.
Value views before the listing ran far lower. Early 2025 reports put value near $3.8 million. Other value views ran up to $4.5 million. Value views came from tax data and past sales. Open market price in 2026 told a higher story. Land size, three buildings, and views drove that price. Final sale price stays out of public view. Reports list a sale near the asking price for the gene hackman house.
When Did Gene Hackman Buy His Santa Fe House?
Public reports place the first buy in the late 1980s or in 1990. Land buy timing varies a bit in public reports. Clear records show Hackman held the hill land by 1990. Major press in 1990 shared his rebuild of an old house there. Hackman had found Santa Fe through film work before the buy. Land views sold him more than the old house did.
Old house form dated to the 1950s. Ruin marked the empty block house at the buy. Four bedrooms and one bath fit that first house. Hackman kept the site and the base, then rebuilt. Guest house build came near 2000. Main compound build rose in the late 1990s. Build work ended in the early 2000s on local reports.
Related Article: Mark Zuckerberg House: $270 Million Mansions, Property Tour & Real Estate
Gene Hackman’s House Sale and Property History
First phase work made a poor 1950s house a true home. Crew work cut walls and raised ceilings high. Near 90 percent of the old roof came off. Design leads for phase one were Harry Daple and Stephen Samuelson. Studio work gave the home a great hall heart. French doors, tall glass, and new beams changed the feel. Decor mixed soft Southwest pieces and hard old antiques. Goods came from Santa Fe, New York, and Germany.
Next phase work built the compound seen in 2026. Local design lead Ed Boniface drew the later main house. Local builder Doug McDowell built that phase. Buyers came fast once the gene hackman house sale began. Listing date was January 16, 2026. Buyer deal came in 11 days from listing. Sale went pending by late that same month. All goods left the home before photos were made. Pro staging gave rooms a clean, neutral look.
Additional Gene Hackman Properties and Real Estate
Hackman held few homes for a star of his scale. Santa Fe became his long-term base from the 1990s. Past homes sat on the west coast. Land and quiet grew more key to him with age. Coastal sales in 1985 and 1993 mark the shift.
Montecito Estate — California
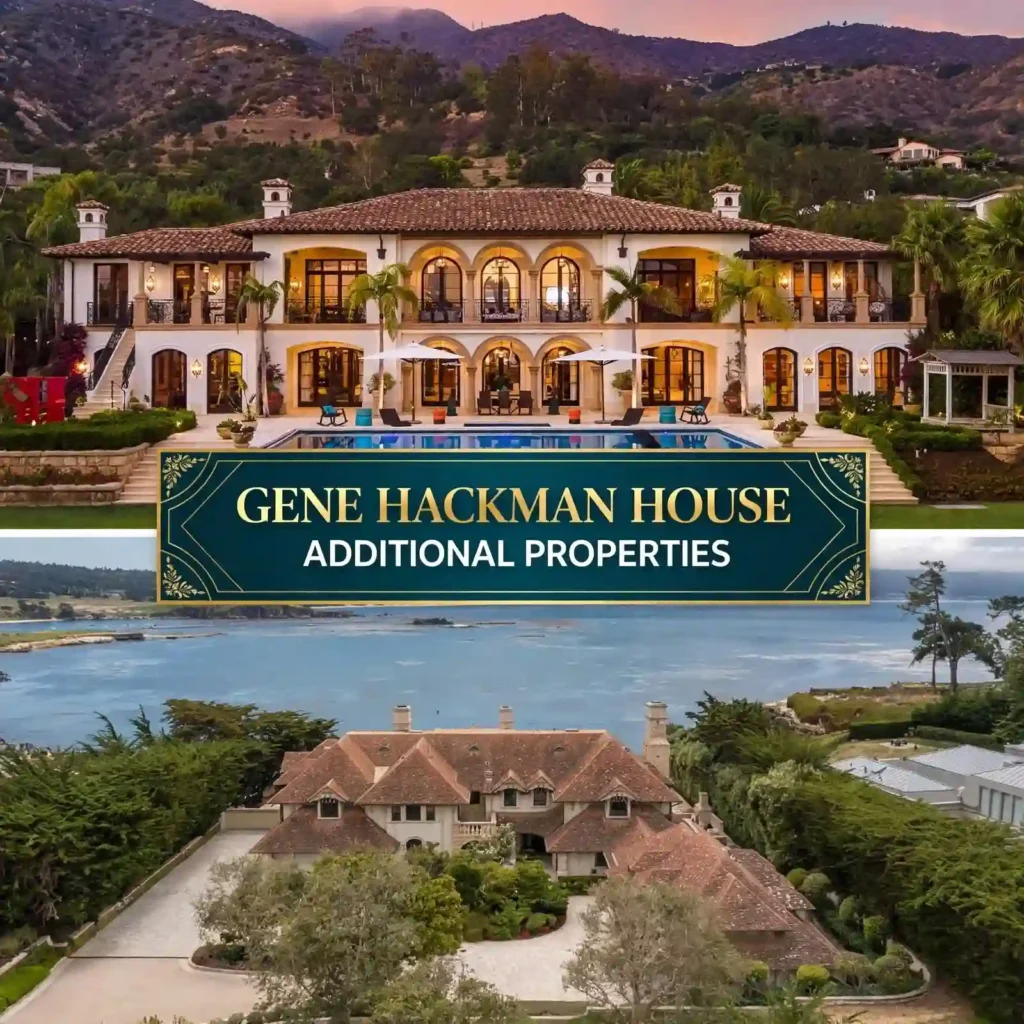
Hackman held a 25-acre site in Montecito in the 1980s. Home form there was grand and formal in style. Villa scale rooms and fine stone marked that home. Hackman and his first wife Faye Maltese held the site. Pair work fixed parts of the estate. Sale price in 1985 was $5.5 million. Later sale by a new owner hit $25 million in 2015. Price jump shows how land values there rose fast. Coastal life there stood far from his desert life. Sale in 1985 closed that coast chapter for good.
Pebble Beach Property — California
Hackman held a home in Pebble Beach for some years. Site size was near four acres near the golf links. Home size was near 12,000 square feet in reports. Room counts in reports list four bedrooms and seven baths. Golf views and sea air shaped that coastal home. Hackman sold the Pebble Beach home in 1993. Later owner listed the same home at $79 million in 2012. High later price was not Hackman’s sale price. Careful reading keeps the two figures split. Coastal chapter ended as Santa Fe life grew.
Related Article: Post Malone House: Exploring His $3M Utah Mansion and Real Estate
Where Does Gene Live Now?
Gene Hackman died in 2025, aged 95. No current home exists for Hackman after his death. Santa Fe house was his final home for decades. Hackman lived there with his wife Betsy until both died. Pair wed in 1991 and shared the Santa Fe years. Betsy died near February 11 or 12, 2025. Death cause for Betsy was hantavirus lung illness. Hackman died a week later, near February 18. Heart disease caused his death, public findings state. Advanced Alzheimer’s disease played a part in his death. Pair bodies were found on February 26, 2025. Home then passed to estate hands for sale prep. Hackman quit acting in 2004 after his last film.
Gene Hackman Net Worth: How Much Money Did He Have?
Widely reported net worth at death was near $80 million. Figure stands as an estimate, not a full public count. No full asset list has been made public. Trust papers for the estate stay private in court. Film pay built the bulk of the wealth pile. Hackman acted in more than 80 films in 50-plus years. Oscar wins came for two major film roles. Book sales added funds after his acting years ended. Novel work ran from 1999 past 2010 with partners and solo books.
Home sales added funds in his life as well. Montecito sale in 1985 brought $5.5 million. Pebble Beach sale added funds in 1993, price not shared. Santa Fe home adds near $6.25 million in land and house value. Simple living kept costs low while based in Santa Fe. Wealth views near $80 million fit pay, books, and land gains.
Conclusion
Santa Fe gave Gene Hackman land, light, and a quiet life. Hill home design shows his hand in paint, wood, and stone. Size, views, and three buildings drive the $6.25 million price. Past coastal sales show a clear move away from fame hubs. Final chapter closed with his death in the home in 2025. Public record now holds the gene hackman house as a rare Santa Fe sale. Land and design will shape the home under new owners.
Do you like this personality?