
The final years of German field marshal Erwin Rommel’s life are closely linked to a residence in Herrlingen, a village near Ulm in southwestern Germany. The erwin rommel house story involves a family home occupied during the Second World War, a forced move from Austria, and the events surrounding his death on October 14, 1944. Historical records also connect Rommel with Villa Lindenhof, an Art Nouveau estate in Herrlingen that later housed a museum devoted to his life. However, these buildings are not the same property. Distinguishing the family’s actual residence from the museum villa is essential to understanding the area’s architectural and historical significance.
Erwin Rommel House Location
Herrlingen lies within the municipality of Blaustein in Baden-Württemberg, Germany, near the city of Ulm. The area became the setting for the final chapter of Rommel’s life after his family relocated from Wiener Neustadt, Austria, in October 1943. Their move brought them to a district with a complicated history involving education, Jewish persecution, and wartime displacement.
The family occupied a building formerly associated with a progressive Jewish boarding school. Known as Haus Breitenfels and the Martin Buber House, the residence formed part of the school complex established under educator Anna Essinger and later continued by Hugo Rosenthal. The school closed in 1939, after which the premises became a Jewish old-age home. Nazi authorities subsequently forced Jewish residents into the facility before deporting them.
Rommel’s family moved into the building in October 1943, after its earlier Jewish residents had suffered persecution and displacement. The residence is now associated with the name Haus Friedenthal. Its history therefore extends far beyond its connection to a prominent German military commander. The property’s earlier use is an essential part of its historical identity.
Villa Lindenhof also stands in Herrlingen and is frequently connected with Rommel in historical discussions. Located at Lindenhof 2, 89134 Blaustein-Herrlingen, the villa is a separate historic building. Its former Rommel Museum opened in 1989, creating an additional link between the district and the field marshal. The distinction matters because Villa Lindenhof was not the house where Rommel spent his final days.
Erwin Rommel House History and Historical Background
Rommel was born in 1891 in Württemberg and entered the German army in 1910. His military career spanned the First World War, the interwar period, and the Second World War. During the Nazi era, he rose to the rank of field marshal and became widely associated with German operations in North Africa. His historical reputation remains complex because his military service took place within Adolf Hitler’s regime.
The Family’s Move to Herrlingen in 1943
The Herrlingen residence entered his family’s history in October 1943. At the time, Rommel’s military assignments frequently kept him away from home. His family had lived in Wiener Neustadt, where he had commanded the Theresian Military Academy before moving into other wartime roles. The deteriorating military situation in Europe prompted the relocation to Herrlingen, which offered his family a home farther from the approaching Soviet forces.
The Building’s Earlier History and Jewish Residents
The building’s earlier history gives it significance beyond the Rommel connection. Anna Essinger founded a progressive boarding school in Herrlingen in 1926. After she and her pupils left Germany in 1933, Hugo Rosenthal continued the institution as a Jewish private school. The school closed in 1939, and authorities converted its premises into a Jewish old-age home. By 1941, approximately 150 Jewish senior citizens had been forcibly placed there.
Residents of Jewish old-age homes established under Nazi rule faced deportation rather than ordinary retirement. Herrlingen’s facility formed part of that persecution. The building’s later association with Rommel should not obscure the suffering of those who lived there before his family arrived. Understanding this chronology provides a fuller account of the residence and its place in German history.
Rommel’s Final Days at the Herrlingen Residence
Rommel returned to Herrlingen during the late summer of 1944 while recovering from wounds sustained on the Western Front. His situation had become increasingly dangerous following the July 20 plot to assassinate Hitler. Although the extent of Rommel’s knowledge of the conspiracy remains disputed, the Nazi leadership suspected his connections to individuals involved in the opposition.
On October 14, 1944, two generals visited Rommel at Herrlingen and confronted him with a choice between facing proceedings before the People’s Court and taking his own life. The regime used the threat of reprisals against his family to pressure him. Rommel chose suicide and died that day. His death transformed the Herrlingen residence into a significant site associated with the closing months of his life.
Erwin Rommel House Tour
A reliable historical tour begins by separating the family’s residence from Villa Lindenhof. The former was part of a school complex with a documented history of educational work and Nazi persecution. The latter is an Art Nouveau manor designed decades earlier for an industrialist’s family. Available historical material does not establish a complete room-by-room tour of Rommel’s family home.
The Herrlingen residence is better understood through its changing uses than through claims about luxury amenities. Its recorded history includes a Jewish boarding school, a forced Jewish old-age home, and the Rommel family’s wartime occupation. Publicly available sources do not reliably establish its original furnishings, exact floor plan, room dimensions, or the condition of its interiors during Rommel’s final days.
Villa Lindenhof provides a more substantial architectural point of comparison. Its construction began in the early twentieth century, and the completed estate included a main villa and several auxiliary structures. Architect Richard Riemerschmid designed the buildings and their interiors as a coordinated whole. The estate’s documented design makes it possible to discuss its architecture, although those details should not be transferred to the separate Rommel family residence.
The former Rommel Museum occupied rooms within Villa Lindenhof from 1989. Its collections included photographs, maps, written documents, battlefield plans, and sand samples associated with North African battlefields such as El Alamein and Tobruk. These materials supported a historical exhibition rather than a reconstruction of the family’s private home. In 2019, the museum was redesigned as Lebenslinien, broadening its focus to other individuals connected with Herrlingen.
Erwin Rommel House: Interior Design and Other Features
Verified details about the interiors of Rommel’s Herrlingen residence remain limited. Available historical accounts identify its earlier institutional use, its role as a family home, and its connection to the final events of October 1944. They do not provide sufficient evidence to describe specific decorative styles, original bedroom arrangements, bathroom fittings, or a fully documented kitchen layout.
Villa Lindenhof, by contrast, has a documented architectural identity. Riemerschmid designed it in the Jugendstil tradition, the German-speaking form of Art Nouveau. His approach combined artistic detailing with practical planning. The villa, its ancillary buildings, and its park were conceived as a coordinated estate rather than as unrelated structures.
The following details distinguish what can be established from what remains undocumented.
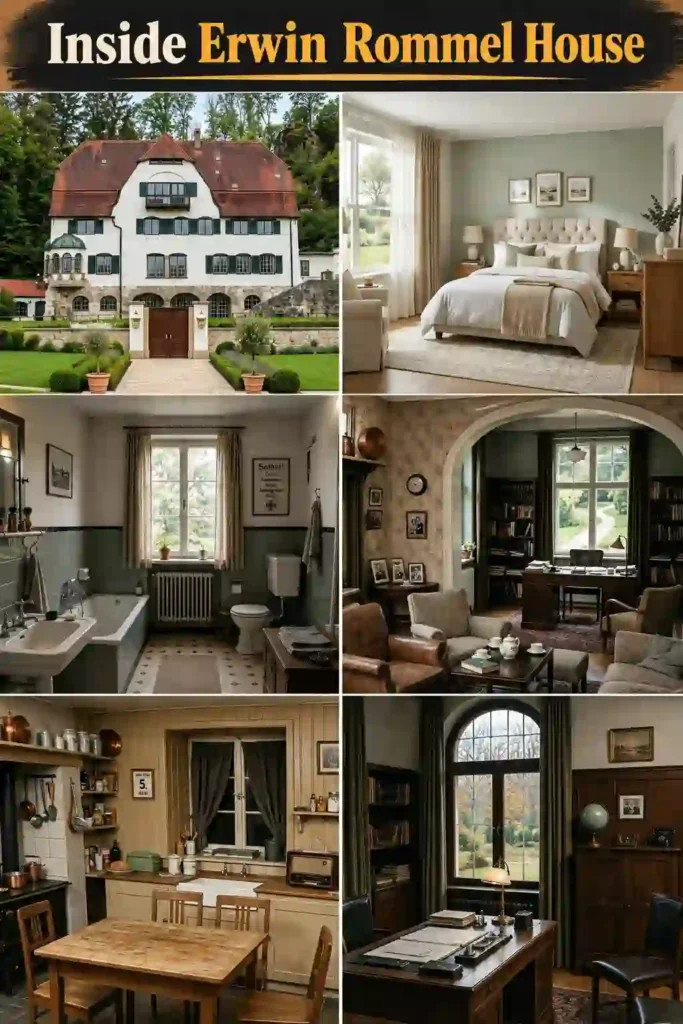
Grand Entrance
No dependable public record establishes the exact design of the entrance to the Rommel family’s Herrlingen residence during 1943–1944. Claims about a grand staircase, marble foyer, decorative columns, or elaborate reception hall would therefore be speculative.
Villa Lindenhof has a more clearly documented approach. Its grounds include a gatehouse and a driveway, with sculptural lion figures attributed to Wilhelm Nida-Rümelin. Those features belong to the Art Nouveau estate, not automatically to the separate house occupied by Rommel’s family.
Bedrooms
Historical sources confirm that Rommel’s family lived in Herrlingen from October 1943 until the final months of the war. They do not reliably identify the number of bedrooms, their dimensions, their furnishings, or which rooms individual family members occupied.
Any detailed reconstruction of the sleeping quarters would require architectural plans, inventories, photographs, or other primary documentation that establishes the rooms’ historical arrangement. Without such evidence, a precise bedroom count cannot be supplied responsibly.
Bathrooms
No reliable source identified for this article documents the number, layout, or fixtures of the bathrooms in the Herrlingen family home. Modern descriptions of the building cannot automatically establish its wartime condition, especially after decades of changes in ownership and use.
Bathroom details sometimes included in celebrity-property articles are inappropriate here unless historical records support them. The residence’s significance rests on its documented occupants and events, not on unverified claims about domestic fittings.
Living Spaces
The Herrlingen building served as a family residence after previously forming part of a Jewish educational complex. Its institutional past provides important context, but the available sources do not establish how its communal or teaching rooms were converted for family use.
Rommel spent periods away on military duty and returned to the house while recovering from his injuries in 1944. This makes the residence historically important even though surviving public descriptions do not provide a confirmed inventory of its sitting rooms, dining areas, or personal possessions.
Kitchen
The former school complex included several buildings, but the available historical accounts do not provide a verified description of the kitchen used by the Rommel family. Details such as its size, appliances, cabinetry, or wartime modifications remain undocumented in the sources consulted.
Villa Lindenhof had a separate kitchen building within its larger estate, according to descriptions of the original complex. That arrangement illustrates the scale and planning of the manor, but it should not be treated as evidence of the layout at the Rommel residence.
Special and Unique Spaces
The strongest documented feature of the Herrlingen residence is its layered history. Its association with the progressive boarding school, the persecution of Jewish residents, and Rommel’s final days gives it historical importance that does not depend on unusual architectural amenities.
Villa Lindenhof has its own distinctive features. The original estate included a main villa, a kitchen building, a bowling alley, a gatehouse, a carriage house, and a stable. These elements formed part of Riemerschmid’s wider design for the Wieland family. They are documented features of Villa Lindenhof, not confirmed facilities of Rommel’s wartime home.
Security and Privacy
No verified source establishes the wartime security arrangements, alarm systems, guarded entrances, or privacy installations at the Rommel family residence. Modern security features should not be projected onto a building occupied during the Second World War without supporting evidence.
Rommel’s final visit from two generals on October 14, 1944, was a political confrontation rather than an ordinary residential event. The regime’s threat to his family formed part of the coercion that led to his death. This historical context explains the gravity of the residence’s association with privacy and personal safety, without requiring unsupported claims about physical security systems.
What Is the Current Value of Erwin Rommel’s House?
No reliable, publicly documented current market valuation has been established for the Herrlingen residence associated with Rommel. The building’s historical importance does not establish its financial value, and no verified recent sale price or independent appraisal is available in the sources consulted.
The distinction between historical significance and real-estate valuation is particularly important for the erwin rommel house. A property’s market price depends on factors such as its legal ownership, condition, size, permitted use, and location. Reliable figures for those factors would be necessary to produce a defensible estimate.
The residence is also different from Villa Lindenhof, which has protected historic status and serves a cultural purpose. Its architectural significance and public use do not provide a basis for assigning the Rommel family home the same value.
Accordingly, claims that assign the Herrlingen residence a specific price should be treated cautiously unless they identify a credible property record or professional valuation. No dollar figure can responsibly be presented as its confirmed current worth.
Erwin Rommel’s Additional Properties and Real Estate
Rommel’s documented residential history includes Herrlingen and Wiener Neustadt, where his family lived during his military assignment in Austria. These residences were connected to his service and family circumstances rather than a verified portfolio of investment properties.
Available historical accounts do not establish that Rommel owned a collection of private mansions, holiday homes, or rental properties. His military rank and public prominence should not be taken as proof of personal ownership. Distinguishing a residence provided for official purposes from a privately owned asset is essential when examining his real-estate history.
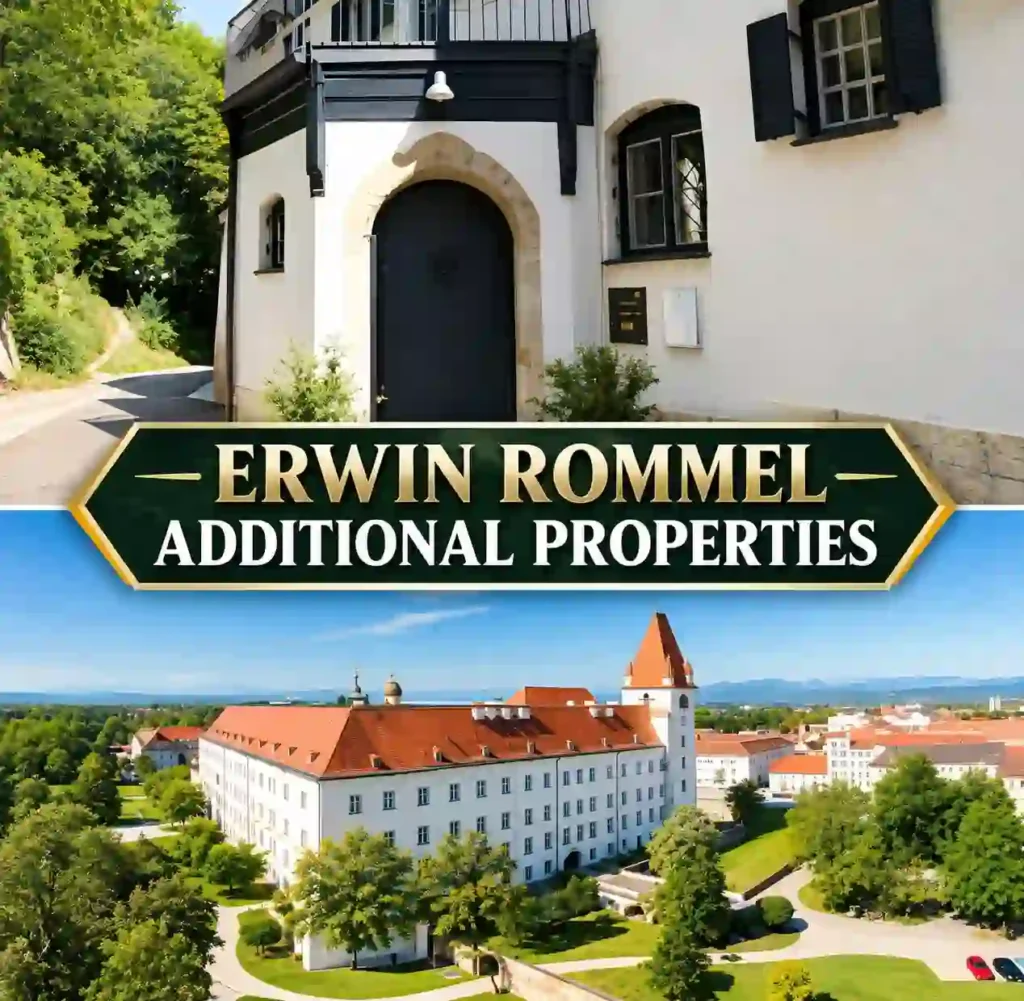
Villa Lindenhof — Rommel Museum in Herrlingen (Primary Historical Residence)
Villa Lindenhof is a prominent historic building in Herrlingen, but the description of it as Rommel’s primary residence is inaccurate. The villa was commissioned by industrialist Max Robert Wieland in 1904 and designed by Munich architect Richard Riemerschmid. Construction took place in the early twentieth century, with the estate completed around 1906.
The property served as a country residence for the Wieland family. Its architectural design and surviving grounds later attracted preservation efforts. The estate was threatened with demolition in the 1970s, but it eventually received historic protection. A major restoration preceded its use as a museum devoted to Rommel.
Villa Lindenhof’s Historical Connection to Erwin Rommel
Villa Lindenhof’s connection to Rommel comes from its former museum, not from his family having lived there. The Rommel Museum opened in 1989 and displayed photographs, documents, military maps, and other material connected to his life and campaigns.
In November 2019, the redesigned Lebenslinien exhibition opened at the villa. Its focus expanded to include several historically significant figures and institutions associated with Herrlingen. Rommel remains part of the exhibition, alongside educators, writers, and individuals connected with the area’s Jewish history.
The museum’s location explains why searches for the erwin rommel house sometimes lead to photographs or descriptions of Villa Lindenhof. Nevertheless, the museum villa and the family’s wartime home are separate buildings with different architectural histories and uses.
Residence in Wiener Neustadt, Austria (1938–1943)
Rommel moved to Wiener Neustadt in Austria after receiving command of the Theresian Military Academy in 1938. His family lived in a villa near the Academy Park during his assignment. The residence was connected to his military posting, rather than being clearly documented as a privately purchased investment property.
Rommel left the Academy in August 1939, shortly before Germany invaded Poland. His family remained in Wiener Neustadt until 1943, according to regional historical reporting. The city later became an important industrial target during Allied bombing, adding to the danger of remaining in the area.
The move to Herrlingen in October 1943 ended this phase of the family’s residential history. Available sources do not establish a confirmed purchase price, a later sale price, or continuing personal ownership of the Austrian villa. It is therefore more accurate to describe it as a former family residence than as a verified asset in Rommel’s property portfolio.
Where Did Erwin Rommel Live?
Rommel lived in several places during his military career, reflecting his changing assignments. His family resided in Wiener Neustadt before relocating to Herrlingen in 1943. His duties frequently required him to spend extended periods away from his household, particularly during the Second World War.
Herrlingen holds particular historical importance because Rommel returned there while recovering from his injuries in 1944. The erwin rommel house is most directly associated with this final residence, rather than the separate museum at Villa Lindenhof.
Erwin Rommel’s Final Residence in Herrlingen
Rommel’s final family residence was the building formerly known as Haus Breitenfels or the Martin Buber House, now associated with the name Haus Friedenthal. The property formed part of the former Jewish boarding-school complex in Herrlingen. Historical accounts place the Rommel family there from October 1943 into 1945.
Following his wounding in Normandy in July 1944, Rommel returned to Herrlingen in August to recover. Two generals arrived on October 14 and forced him to choose between suicide and a trial before the People’s Court. He died by suicide that day under pressure from Hitler’s regime.
The building later passed into other hands and is not a public museum dedicated exclusively to Rommel. Its private status means that historical interest should not be mistaken for permission to enter. The wider Herrlingen area retains other memorial connections to his life, including his grave in the local cemetery and a memorial marking the circumstances of his death.
Erwin Rommel Net Worth: How Much Money Did He Have?
A reliable total for Rommel’s personal net worth at the time of his death is not established in the available historical records. Modern online estimates that assign him a multimillion-dollar fortune lack sufficient documentation to be treated as verified financial figures.
Rommel held senior military rank and received military compensation. Historical accounts also discuss additional payments granted to senior officers under Hitler’s regime. Those payments, however, do not establish his complete assets, debts, savings, or estate value.
His family circumstances also changed after his death. His widow, Lucie Rommel, received financial support, while postwar accounts describe pension arrangements for the family. Such payments should not be confused with Rommel’s own net worth or the market value of the Herrlingen residence.
For that reason, no precise net-worth figure can be confirmed responsibly. The available evidence supports a discussion of his military compensation and family support, but not a reliable modern-dollar calculation of his personal wealth.
Conclusion
The erwin rommel house is best understood as the Herrlingen family residence connected to the final year of Rommel’s life. Its earlier use by a Jewish boarding school and a forced Jewish old-age home forms an essential part of its history. Villa Lindenhof, meanwhile, is a separate Art Nouveau landmark that once housed the Rommel Museum and now contains the Lebenslinien exhibition. Reliable current valuations, detailed interior inventories, and evidence of a broader privately owned property portfolio remain unavailable. Keeping these distinctions clear preserves the historical record without relying on unsupported real-estate claims.