
Completed as a major architectural project by developer and designer Ardie Tavangarian, Villa Siena Bel-Air represents a distinctive approach to luxury residential construction in Los Angeles. The estate combines natural materials, sculptural forms, extensive glass, and specialized entertainment and wellness spaces. Its public listing places the asking price at $135 million, making it one of the high-profile properties in Bel Air’s luxury housing market.
Located on Siena Way, the residence stands out for its four-story suspended staircase, retractable primary-suite roof, and elaborate spa facilities. Rather than relying solely on size, the design connects architecture with water, landscape, light, and technology. Public marketing materials provide a detailed account of the property, although some measurements and room counts differ between listings. Those differences matter when assessing the estate’s scale, history, and current market position.
Villa Siena Bel-Air House Location
Villa Siena sits at 607 Siena Way in Bel Air, Los Angeles, California, within the 90077 ZIP code. The neighborhood is known for large private estates, hillside settings, and proximity to the Bel Air Country Club. The property’s marketing materials highlight views toward the golf course and the surrounding Los Angeles landscape.
The setting supports the home’s emphasis on indoor-outdoor living. Large glass openings connect interior rooms with terraces, while elevated outdoor areas provide space for entertaining and viewing the surrounding hills and city. Its position within Bel Air also places the estate among Los Angeles’s established luxury residential enclaves.
Public real-estate listings identify the property by its street address. Detailed access arrangements and private security information are not necessary to understand its location or architectural significance.
Villa Siena Bel-Air Property Tour
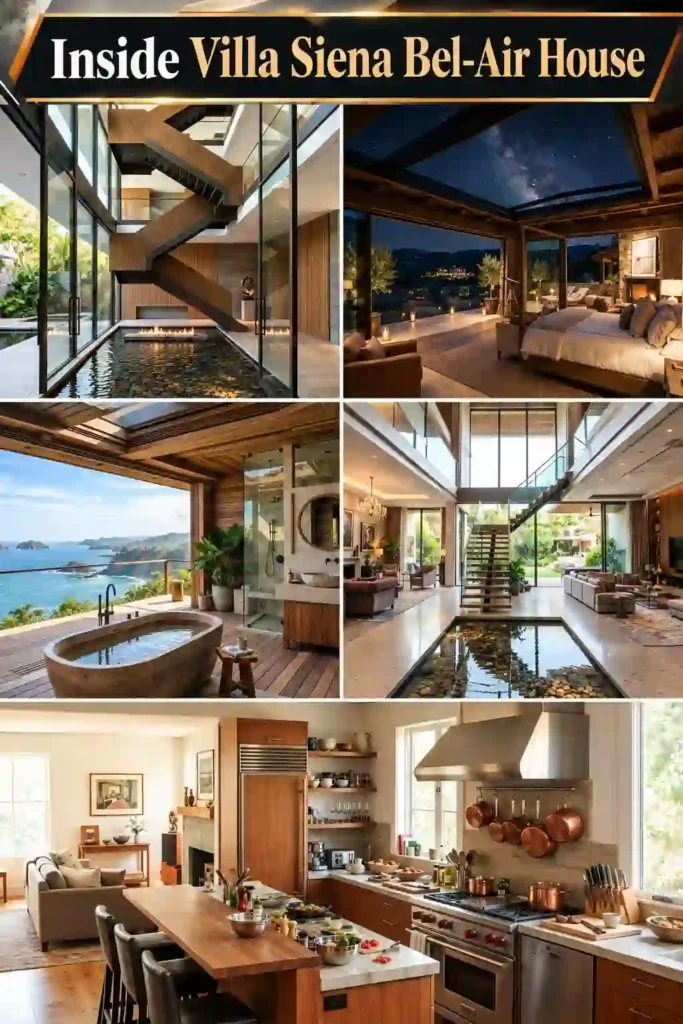
A tour of Villa Siena Bel-Air begins with an architectural composition built around natural finishes, broad openings, and dramatic vertical spaces. Listing photographs show extensive glazing, sculptural exterior lines, and outdoor areas designed to connect with the main residence. The house’s scale becomes especially apparent around its central staircase and large entertainment rooms.
The main living spaces lead toward outdoor terraces and water elements. A reflecting pool sits beneath the suspended staircase, creating a visual link between the interior architecture and water. Oversized pivot doors open toward the grounds, reducing the separation between indoor entertaining areas and the exterior.
Private and recreational spaces extend beyond conventional bedrooms and living rooms. Marketing materials identify a screening room, a wine room, a wellness center, a rooftop terrace, and an automotive gallery connected to a jazz bar. These facilities give the residence a program closer to a private hospitality complex than a conventional single-family home.
The published tour also highlights a primary suite with a retractable roof. That feature allows the occupants to open the ceiling to the night sky, making the room’s architecture part of the experience rather than simply a backdrop for furniture.
Villa Siena Bel-Air Architecture and Design
Ardie Tavangarian developed the estate through his company, ARYA Group, with a design philosophy that draws on natural materials and the interaction of fire and water. The architecture uses teak, stone, bronze finishes, expansive glazing, and curved forms to create a unified visual identity.
A defining element is the four-story staircase, finished in bronze and suspended to create the appearance of a floating structure. Its placement above a reflecting pool turns a functional circulation route into a central architectural installation.
Large pivot doors, reportedly reaching 30 feet in height, connect interior rooms with outdoor areas. Broad glass walls bring natural light into the living spaces and frame views of the surrounding landscape. The combination of stone, wood, metal, and water provides contrast without relying exclusively on decorative finishes.
Villa Siena Bel-Air also incorporates technology into its architectural plan. The retractable roof in the primary suite changes the room’s relationship with the sky, while the specialized wellness and entertainment spaces extend the building’s purpose beyond everyday residential use. These documented elements explain why the project is marketed as architecture-led rather than simply as a large luxury house.
Villa Siena Bel-Air Interior Design and Distinctive Features
Interior design at the estate centers on scale, natural textures, custom architectural elements, and connections between rooms. Public listing descriptions identify eight bedrooms and 20 bathrooms, although a separate marketing page gives a higher bathroom count. The more consistent current brokerage listings use the eight-bedroom, 20-bathroom specification.
Grand Entrance
The entrance establishes the residence’s architectural character through oversized doors, stone finishes, and views toward the central staircase. Pivot doors measuring approximately 30 feet create a dramatic opening between the main interior and the outdoor setting.
Beyond the entry, the suspended bronze staircase forms a visual centerpiece. A reflecting pool beneath it introduces water into the interior composition, reinforcing the design concept associated with Tavangarian’s work.
Bedrooms
Villa Siena Bel-Air has eight bedrooms according to its current property marketing. The primary suite receives particular attention because its retractable roof can open toward the night sky. That feature distinguishes the main bedroom from a conventional enclosed sleeping space.
Public descriptions do not provide a complete room-by-room bedroom plan, furniture inventory, or verified dimensions for every suite. Claims about individual bedroom layouts should therefore remain limited to the documented information.
Bathrooms
Listing materials report 20 bathrooms, while an older promotional page gives a count of 25. That discrepancy may reflect different marketing data, but available information does not establish the reason. The current brokerage listing provides the clearest working figure.
The bathroom count reflects the scale of the residence and its private accommodation areas. Detailed specifications for individual fixtures, finishes, and bathroom sizes are not consistently published, so those details cannot be treated as verified.
Living Areas
Large living spaces connect to terraces through expansive glass openings. Natural light, views, and a restrained material palette help the architecture remain prominent without relying on elaborate surface decoration.
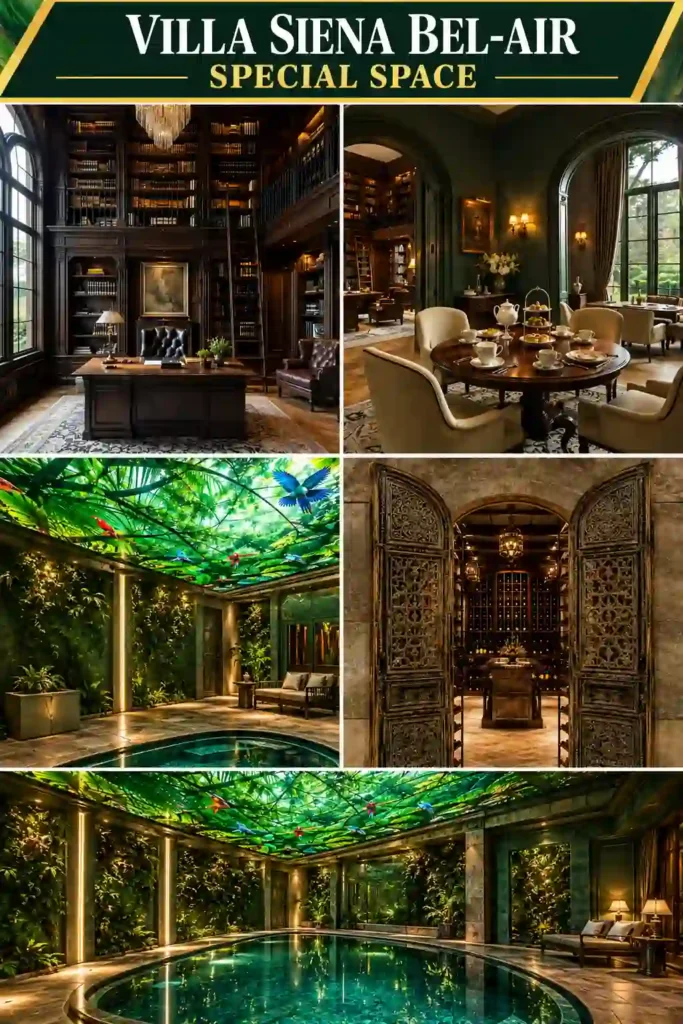
The estate also contains a double-height office library with an adjacent tea room, according to its published property tour. A separate dining area and fireplace contribute to the principal entertaining spaces.
Villa Siena Bel-Air uses these shared rooms to connect formal entertaining with quieter activities. The library and tea room serve a different purpose from the screening room and automotive gallery, creating distinct settings within the same residence.
Kitchen
Marketing descriptions identify a professional chef’s kitchen designed for substantial meal preparation and entertaining. Its scale and specification fit the estate’s large dining and gathering areas.
Public information does not establish the kitchen’s appliance brands, exact dimensions, cabinetry materials, or full equipment inventory. Claims about particular commercial-grade appliances or custom cooking systems would require further documentation.
Unique and Specialty Spaces
The specialty spaces distinguish the property from a conventional residential development. A 22-seat screening room provides dedicated space for film viewing, while a wine room sits behind antique doors described in the listing as approximately 200 years old.
An automotive gallery accommodates a collection of up to six cars and connects with a jazz bar. This pairing combines vehicle display with a dedicated entertainment setting rather than treating the garage as a purely functional space.
The wellness center adds another specialized area. Published descriptions identify hot and cold plunge pools, a hydrotherapy chamber, and spa facilities. The design uses planted surfaces and digital displays showing tropical environments to create a forest-inspired atmosphere.
Outdoor amenities include a sauna pod with a glass wall facing views toward a nearby golf course. A rooftop terrace provides another entertaining area and includes a second pool, expanding the property’s recreational space above the principal living levels.
Security and Privacy
Villa Siena Bel-Air is marketed as a gated private estate, but detailed security specifications have not been consistently published. No reliable public information establishes the full access-control system, staffing arrangements, or other private security procedures.
The estate’s scale, dedicated grounds, and separation of private suites from shared entertainment rooms support residential privacy. Those architectural characteristics should not be confused with verified claims about particular security technologies.
Public reporting about Tavangarian’s earlier Pacific Palisades mansion described advanced access technology at that separate property. Those details cannot automatically be attributed to Villa Siena, because the two houses are distinct projects.
Villa Siena Bel-Air Size, Lot Area, and Construction History
The current listing identifies a lot measuring approximately 53,220 square feet, or about 1.22 acres. That figure describes the land, not the home’s interior floor area. Current real-estate records reproduced by listing services do not consistently supply a verified building-size figure.
A contributor article published by Architectural Digest describes approximately 35,000 square feet of interior space and another 12,000 square feet on the rooftop. Because the piece is explicitly labeled contributor content, its measurements should be treated as reported figures rather than independently confirmed building records.
Villa Siena Bel-Air was developed by Tavangarian’s ARYA Group. Public promotional material identifies him as the project’s visionary and describes the property as a completed architectural work. However, the current listing does not provide a verified construction start date, completion certificate, or detailed building-permit timeline.
The reported interior and rooftop areas also should not be added together automatically. Marketing descriptions may classify terraces, roof areas, and enclosed floor space differently. A definitive total would require consistent architectural plans or official building documentation.
Villa Siena Bel-Air Listing History and Price Changes
The estate’s public marketing has centered on an asking price of $135 million. Current brokerage materials and property portals show the same figure, but the available records do not establish a complete earlier listing sequence or documented price reductions.
The property has received attention from real-estate and architecture publications because of its unusual design and high asking price. A Los Angeles Times property feature published in 2026 presented the estate as a newly completed work by Tavangarian and described its specialized interior and exterior spaces.
An asking price is not evidence of a completed transaction. Public marketing records identify the property as available for sale, but the sources reviewed do not establish a completed sale of Villa Siena or disclose a verified previous purchase price. Any account of price changes should distinguish documented listings from speculation about negotiations.
What Is the Current Price of Villa Siena Bel-Air?
As of October 15, 2026, the latest available listing information places Villa Siena Bel-Air on the market for $135 million. The figure appears in brokerage materials and current property portals associated with the estate.
That amount represents the asking price, not an independently established market valuation. No confirmed closing price is available in the reviewed sources. A future transaction could occur above or below the advertised figure, depending on negotiations and market conditions.
The price reflects the estate’s Bel Air location, extensive land, custom architecture, and specialized recreational facilities. Its unusual design may appeal to a narrower group of buyers than a conventional luxury residence, making the final sale price difficult to predict.
Ardie Tavangarian’s Other Properties and Real Estate Holdings
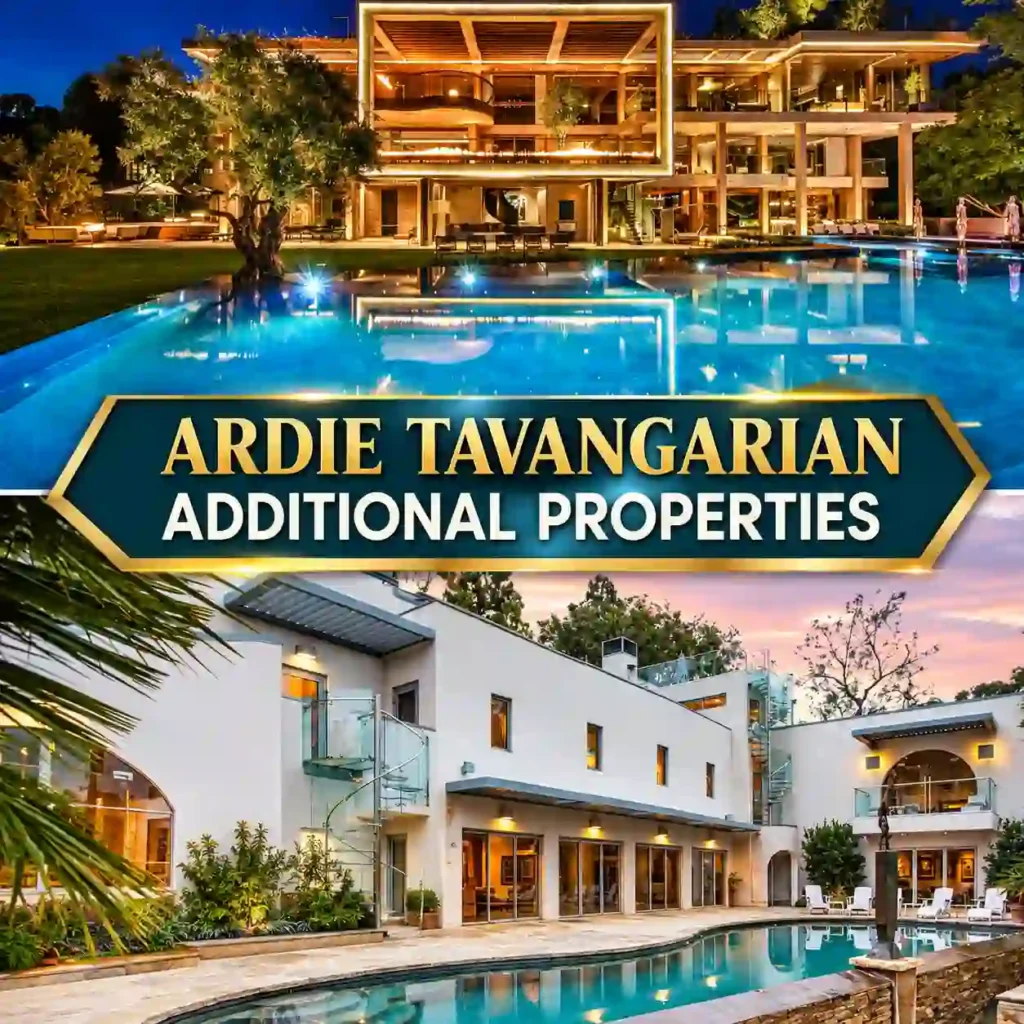
Tavangarian has developed and sold several high-value homes in the Los Angeles area. His documented property history includes a large Bel Air mansion sold in 2019 and a Pacific Palisades estate that changed hands in 2021. These transactions demonstrate his experience developing custom properties for the luxury market.
Past ownership and development activity do not establish that he still owns those properties. His portfolio should be understood through individual transactions rather than by assuming every house associated with ARYA Group remains his personal residence.
25,000-Square-Foot Bel Air Mansion
Tavangarian previously owned a mansion at 822 Sarbonne Road in Bel Air. Reports described the property as approximately 25,000 square feet, with nine bedrooms, 12 bathrooms, and extensive outdoor entertaining areas.
He purchased the site in 2014 for approximately $11 million and undertook a major redevelopment. The completed mansion initially carried an asking price of $100 million before later being marketed for $88 million. A buyer from China ultimately purchased it for $75 million in 2019, according to contemporary real-estate reporting.
The sale provides a useful comparison with the current Siena Way project. Both properties reflect Tavangarian’s approach to custom construction and high-end design, but their asking prices and sale outcomes belong to separate transactions. The $75 million closing price does not establish the value of his newer estate.
Pacific Palisades Estate
Tavangarian also developed and owned a major estate at 1601 San Onofre Drive in Pacific Palisades. The approximately 20,000-square-foot residence occupied a roughly one-acre hillside site and contained six bedrooms and 18 bathrooms, according to contemporary reports.
The house included a retractable-roof primary bedroom, an infinity pool, expansive glass openings, and advanced home technology. After previously being marketed for $88 million and offered for rent, the estate sold off-market for $83 million in July 2021.
That transaction was reported as a record residential sale for the Westside at the time. Tavangarian’s ownership ended with the sale, so the property belongs in his real-estate history rather than a list of confirmed current holdings.
His later experience with fire-resistant construction became relevant after the January 2025 Palisades fires destroyed homes belonging to him and his daughters. In 2026, reporting documented his development of Versa Villa, a fire-resistant residence intended to demonstrate alternative construction methods.
Where Does Ardie Tavangarian Live Today?
Public reporting does not conclusively establish Tavangarian’s current primary residence. His association with Villa Siena, previous ownership of major Los Angeles estates, and subsequent residential projects do not prove that he personally lives at the Siena Way property.
Coverage published in 2026 described his family’s losses during the Palisades fires and his work on Versa Villa. Those reports provide context about his more recent residential activity, but they do not establish Villa Siena as his current home.
The distinction matters because luxury developers frequently build properties for sale rather than permanent personal use. Without a reliable statement or confirmed occupancy record, identifying a particular house as his present residence would go beyond the available evidence.
Who Designed and Built Villa Siena Bel-Air?
Ardie Tavangarian and his company, ARYA Group, are identified in the property’s marketing as the principal creative and development force behind Villa Siena. The project combines architecture, construction, material selection, and specialized interior spaces under a unified design concept.
Tavangarian is known for developing custom luxury residences in Los Angeles, including the former Bel Air mansion on Sarbonne Road and the Pacific Palisades property sold in 2021. Those projects share an emphasis on distinctive architectural forms, advanced residential technology, and extensive entertaining facilities.
Public descriptions of Villa Siena attribute its design inspiration to nature and the contrasting elements of fire and water. Teak, stone, bronze, glass, and reflective water surfaces support that concept throughout the building.
Available promotional sources identify Tavangarian and ARYA Group but do not consistently name every architect, engineer, interior designer, or specialist contractor involved. Assigning individual design credits without documentation would be speculative.
Ardie Tavangarian Net Worth: How Much Is He Worth?
No reliably verified public figure establishes Ardie Tavangarian’s personal net worth as of October 2026. Online estimates should be treated cautiously because his private business finances, liabilities, development costs, and retained property interests are not fully disclosed.
His reported real-estate transactions provide evidence of substantial commercial activity. The $75 million sale of his former Bel Air mansion in 2019 and the $83 million Pacific Palisades sale in 2021 were documented transactions. Neither amount represents personal profit or net worth.
Calculating his wealth would require information about acquisition costs, construction expenses, financing, taxes, business ownership, and other assets. Gross sale proceeds cannot substitute for that information. Villa Siena’s $135 million asking price likewise does not establish Tavangarian’s personal wealth, particularly without a confirmed sale and verified ownership details.
Frequently Asked Questions About Villa Siena Bel-Air
Who Owns Villa Siena in Bel-Air?
Public marketing identifies Ardie Tavangarian and ARYA Group as the creators of the estate. Current listings advertise the property for sale, but the available sources do not independently establish the present legal owner. Confirmed ownership would require current property-title records rather than relying solely on the developer’s association with the project.
What Is the Floor Plan of Villa Siena Bel-Air?
Published listing information describes eight bedrooms and 20 bathrooms, alongside large living areas, a professional chef’s kitchen, an office library, a tea room, a screening room, and a wellness center. The primary suite has a retractable roof, while the rooftop terrace contains another pool and outdoor entertaining space.
A complete verified architectural floor plan is not provided consistently in the public sources reviewed. Exact room dimensions, floor-by-floor arrangements, and circulation details therefore cannot be stated with confidence.
Has Villa Siena Bel-Air Been Sold?
Available listing records show Villa Siena offered for sale at $135 million. The sources reviewed do not establish a completed sale or a confirmed closing price. Its status should therefore be described according to the latest published listing rather than an assumed transaction.
Did Villa Siena Bel-Air Burn Down or Catch Fire?
No reliable report reviewed establishes that Villa Siena itself burned down or suffered a fire. Tavangarian’s separately documented experience with the January 2025 Palisades fires concerned his and his daughters’ homes, not a confirmed fire at the Siena Way estate.
The distinction is important because the developer’s later fire-resistant construction work does not indicate that every property associated with him was damaged. Claims about damage to Villa Siena would require property-specific reporting or official records.
Who Designed Villa Siena Bel-Air?
Ardie Tavangarian and ARYA Group are credited with the project in the estate’s marketing and published property coverage. Their documented design approach combines natural materials, sculptural architectural elements, extensive glass, and specialized wellness and entertainment facilities.
Public descriptions do not provide a complete, verified list of every professional involved in the project. Individual architect or interior-designer credits should not be assumed without supporting documentation.
Conclusion
Villa Siena Bel-Air stands out among Los Angeles luxury properties for its nature-inspired architecture, suspended bronze staircase, retractable-roof primary suite, and extensive wellness and entertainment facilities. Its reported 53,220-square-foot lot and $135 million asking price establish the scale of its market positioning, although the precise interior area and legal ownership require further verification. Ardie Tavangarian’s earlier Bel Air and Pacific Palisades transactions demonstrate his history of developing and selling high-value residences. A confirmed sale of the Siena Way estate, however, remains unestablished in the available records.