Washington, D.C., preserves a rare example of Gilded Age residential architecture at the former home of German-American brewing entrepreneur Christian Heurich. Built between 1892 and 1894, the Christian Heurich House combines elaborate stonework, ornate interiors, and early residential technologies that were advanced for its time. Located near Dupont Circle, the mansion now operates as a historic house museum rather than a privately occupied residence. Its surviving furnishings and decorative details provide a direct connection to Washington’s industrial and social history. Although the supplied title references $15 million, a reliable current appraisal supporting that figure is not established in the available public documentation.
Christian Heurich House Location
The mansion stands at 1307 New Hampshire Avenue NW, Washington, D.C. 20036, in the Dupont Circle neighborhood. Its central location places the historic residence within a district known for late nineteenth-century townhouses, embassies, and cultural landmarks.
Christian Heurich House occupies a prominent corner near Sunderland Place. Architect John Granville Meyers designed the exterior to respond to both streets, giving the main avenue facade a different material treatment from the narrower side elevation. Dark, rock-faced brownstone dominates the principal facade, while brick, terracotta, and brownstone details shape the adjoining side.
Dupont Circle provides a useful setting for understanding the mansion’s original purpose. During the late nineteenth century, Washington’s growing commercial wealth supported substantial private residences alongside its political institutions. Heurich’s home reflected the success of a brewer whose business had become a major part of the District’s economy.
Modern visitors can reach the neighborhood using Washington’s public transportation network. Anyone planning a visit should check the museum’s current tour schedule and accessibility information before traveling. The address identifies a public museum, but access to its historic interior depends on scheduled programming rather than unrestricted entry.
Christian Heurich House History and Construction
Construction began in 1892, and the mansion was completed in 1894. Christian Heurich commissioned the residence after establishing himself as a successful brewer in Washington. His second wife, Mathilde Daetz, helped shape the home’s interior decoration, working with the New York design firm Huber Brothers.
Heurich had arrived in the United States from Germany in 1866. Brewing became the foundation of his commercial success, and his Chr. Heurich Brewing Company eventually grew into Washington’s largest brewery before Prohibition. His mansion expressed that prosperity through substantial construction, custom interiors, and technological conveniences.
Durability was a central consideration in the building’s design. Concrete and steel helped create a fire-resistant structure, while electric lighting, metal speaking tubes, and burglar alarms brought modern systems into a home otherwise shaped by historic decorative styles. These installations distinguish the residence from Victorian houses that relied more heavily on conventional materials and household arrangements.
The house remained in the Heurich family until 1956, when Christian’s widow transferred it to the Historical Society of Washington, D.C. The organization later vacated the building, leaving its future uncertain. In 2003, a nonprofit foundation created by the Heurich family acquired the property and established the museum that operates there today.
National recognition followed earlier in the building’s history. The mansion entered the National Register of Historic Places on June 23, 1969. Its designation recognizes architectural and historical significance, including its association with Heurich and its surviving period interiors.
Christian Heurich House Tour
A guided visit provides access to the mansion’s historic rooms and decorative craftsmanship. Rather than functioning as an ordinary residential property, Christian Heurich House presents its interiors as a preserved record of late Victorian domestic life. Original furnishings, architectural finishes, and household fixtures help explain how a successful Washington industrialist lived around the turn of the twentieth century.
The museum organizes historic house tours on selected days, generally from Wednesday through Sunday during its seasonal operating period. Advance registration is required, and the published calendar identifies seasonal closures and special events. Schedules can change, so a confirmed reservation is preferable to arriving without a ticket.
Tour experiences can vary according to the museum’s programming. Special presentations may examine preservation work, individual rooms, the people who built the mansion, or the broader history of brewing in Washington. Such programming allows the building to be understood as both a residence and a source of historical evidence.
Visitors should distinguish a guided museum tour from access to the garden or Biergarten. Those areas have separate schedules and weather-related conditions. A ticket for one activity should not be assumed to include every part of the property.
Inside Christian Heurich House: Interior Design and Distinctive Features
The mansion’s interior survives as a significant part of its historic character. Decorative woodwork, painted ceilings, elaborate fixtures, and original furnishings preserve details that would be difficult to recreate convincingly. Christian Heurich House is particularly valuable because its historic importance extends beyond its exterior architecture to the materials and craftsmanship retained inside.
Mathilde Heurich played an important role in shaping the interior. Huber Brothers, a New York design firm, helped furnish and decorate the residence. German-American craftspeople contributed to the elaborate finishes, connecting the house’s appearance with Heurich’s cultural background and the skilled immigrant workers who helped build Washington’s urban environment.
Grand Entrance
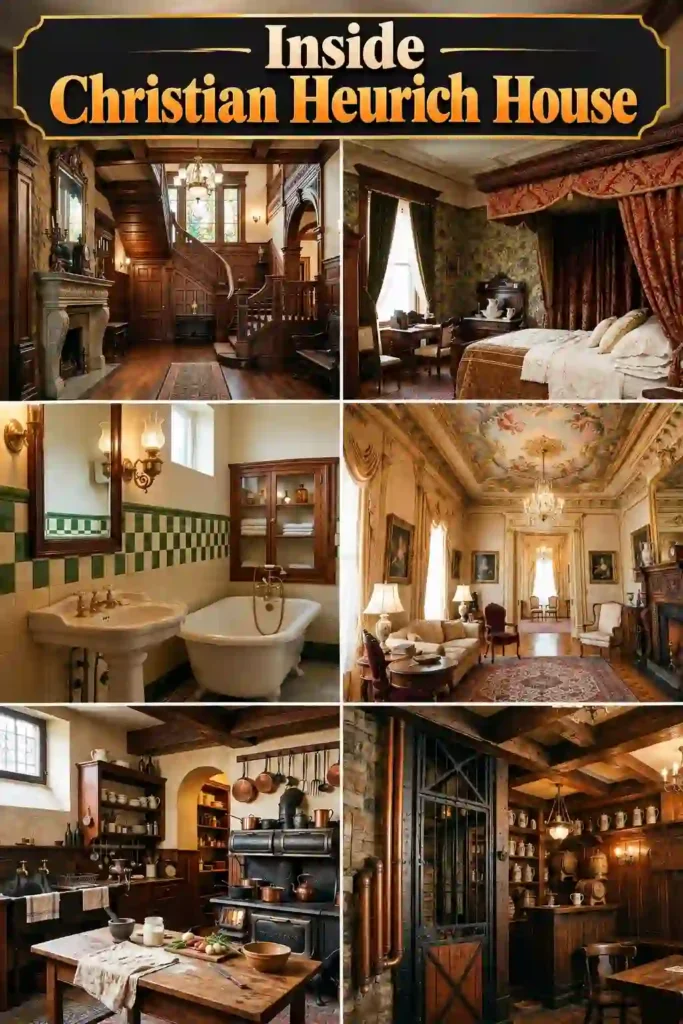
The entrance establishes the mansion’s formal character through richly decorated surfaces and substantial architectural detailing. An Italian suit of armor greets visitors in the entry hall, according to the National Trust for Historic Preservation’s account of the house. Decorative metalwork, wall medallions, and frescoes contribute to the room’s distinctive appearance.
The entrance also illustrates the balance between craftsmanship and practicality that shaped the residence. Durable construction sits alongside decorative finishes, while the original building systems reveal Heurich’s interest in modern household technology.
Bedrooms
The surviving historic interiors help explain how the family’s private rooms fitted into a large Victorian household. Original furnishings and decorative finishes provide evidence of the residence’s domestic arrangements, although the museum’s public information does not establish a fully verified, current bedroom count for publication.
Claims that the mansion contains a particular number of bedrooms should therefore be treated cautiously. Historical room totals sometimes include parlors, offices, service rooms, and other spaces that would not qualify as bedrooms under modern real-estate listings.
Bathrooms
Bathroom design is another area where the mansion’s period context matters. The house incorporated modern conveniences for its era, but a complete, authoritative inventory of its bathrooms and their original fittings is not established by the publicly available summaries cited here.
Modern descriptions should avoid assigning contemporary luxury features to the historic residence without supporting documentation. The building’s significance lies partly in the surviving evidence of domestic technology at the end of the nineteenth century, not in claims about amenities common in newly constructed luxury homes today.
Living Spaces
Formal living rooms and reception spaces reveal how the Heurich family received guests and displayed its social position. Decorative surfaces and period furnishings remain central to the museum’s interpretation of the house.
The rooms also show the range of historic styles used within a single residence. Rather than following one uniform decorative scheme, the interiors draw on different European traditions, giving individual spaces distinct visual identities.
Preserved furnishings help visitors connect the mansion’s architecture with everyday household life. Furniture, woodwork, and fixtures serve as historical evidence rather than simply decorative objects.
Kitchen
Household operations formed an essential part of a large late Victorian residence. Cooking, food storage, and domestic service required practical spaces alongside the elaborate rooms used for entertaining.
Available institutional summaries do not provide enough verified detail to establish the kitchen’s exact dimensions, complete equipment list, or present-day layout. Claims about a restored chef’s kitchen or modern appliances would therefore be inappropriate without further documentation.
Unique and Noteworthy Spaces
The tower salon stands out as an important example of the mansion’s varied interior design. Architectural historians describe its circular form and Louis XV, or Rococo, decoration. Curved geometry distinguishes the salon from more conventional rectangular rooms.
The dining room follows a different historical vocabulary. Massive carved-oak fittings give it a German Renaissance character, contrasting with the salon’s lighter, more curvilinear decorative language. The shift between rooms reflects the period practice of assigning particular historical styles to spaces according to their intended function.
Decorative ceilings and carved wooden scenes further distinguish the interior. The National Trust describes ceiling frescoes, onyx-and-marble staircases, and hand-carved scenes drawn from German folklore. These details connect the house’s visual character with European traditions and the skills of the artisans who worked on the commission.
Security and Privacy
Security formed part of the original design rather than being a feature added only for modern museum use. The residence incorporated burglar alarms, alongside speaking tubes and electric lighting. Such installations show that Heurich valued both convenience and protection when planning his home.
The mansion’s present role differs from its original private use. Museum staff manage public entry through scheduled tours and organized activities. Published visitor information should be used for access arrangements; detailed descriptions of operational security measures are neither necessary nor appropriate for understanding the property’s history.
Christian Heurich House Architectural Style and Design
Architectural historians identify the residence primarily with Richardsonian Romanesque design, a late nineteenth-century style associated with heavy masonry, rounded forms, textured stone, and strong sculptural massing. The building also appears in historic registers under the broader classification of Late Victorian architecture.
Brownstone gives the main facade a substantial, textured appearance. Projecting bays break up the exterior wall, while a prominent corner tower adds height and emphasizes the building’s silhouette. A sculptural porte-cochère, or covered carriage entrance, provides another distinctive element. Gargoyle details and curved wrought-iron work reinforce the exterior’s decorative character.
Different materials define the two street-facing elevations. The New Hampshire Avenue facade uses dark, rough-faced brownstone, while the Sunderland Place side combines brick and terracotta with brownstone accents. Meyers adjusted the composition to respond to the different street conditions, linking the mansion to its urban surroundings instead of treating it as an isolated country estate.
Structural engineering was equally important. Concrete and steel helped make the residence fire-resistant, while the design accommodated electrical and communication systems. These practical decisions distinguish the mansion from historic houses whose original construction relied more heavily on combustible materials.
Interior decoration follows a different approach from the exterior’s strong Romanesque forms. Distinct room styles, carved wood, painted ceilings, and elaborate staircases create a sequence of varied environments. The result documents both the architectural ambitions of the period and the family’s willingness to invest in specialist craftsmanship.
The Architect Behind the Castle: John Granville Meyers
John Granville Meyers designed the mansion during a career that included numerous buildings in Washington. Architectural scholarship identifies the Heurich residence as a major achievement within his work. Meyers developed his professional skills through the building trades before establishing himself as an architect, rather than following a conventional academic architectural education.
His approach combined a strong command of historical styles with attention to the specific building site. At the Heurich residence, projecting bays respond to the surrounding streetscape, while the tower and porte-cochère create a more sculptural composition. Differences in masonry treatment also distinguish the principal facade from the adjoining elevation.
Meyers worked within the broader Richardsonian Romanesque tradition, which drew on medieval Romanesque architecture but adapted its forms for modern buildings. Heavy stone surfaces and emphatic shapes gave the mansion a visual weight suited to its owner’s commercial success.
Credit for the finished interior belongs to a wider group of contributors. Huber Brothers handled important interior design work, Mathilde Heurich participated in furnishing decisions, and skilled craftspeople produced the woodcarving and decorative details. The residence is therefore better understood as a collaborative work than as the product of one architect alone.
What Is the Current Value of Christian Heurich House?
The title’s $15 million figure should not be treated as a confirmed current market valuation. No reliable appraisal or verified sale record supporting that amount is established in the cited public documentation. A historic mansion’s architectural significance does not, by itself, establish its monetary value.
Christian Heurich House also differs from an ordinary privately owned luxury residence. The Heurich House Foundation acquired the building in 2003 and operates it as a museum, following its earlier transfer to Washington’s historical society in 1956. Its institutional ownership and preservation responsibilities make a straightforward comparison with privately sold homes less useful.
Any defensible valuation would require current property and financial evidence. Relevant considerations could include comparable sales, land value, building condition, preservation restrictions, and the legal structure of ownership. Public historic designations and surviving original interiors may contribute to cultural significance, but they do not establish a specific dollar amount.
For that reason, $15 million is best regarded as an unverified figure in the supplied headline, not an independently established appraisal. No confirmed contemporary sale price should be inferred from it.
The Origins of a Washington Legacy
Christian Heurich was born in Germany in 1842 and immigrated to the United States in 1866. Brewing eventually became his principal business, and his company helped shape Washington’s commercial development. The mansion reflects the wealth accumulated through that enterprise rather than a fortune derived from residential real estate alone.
Heurich’s brewery operated in Foggy Bottom, an area that once supported industrial activity near the Potomac River. The company expanded significantly and became Washington’s largest brewery before Prohibition. Its operations connected the family residence to the city’s manufacturing economy, employment, and immigrant business community.
The residence also reflects Heurich’s German heritage. Decorative references to European historical styles and the work of German-American craftspeople helped shape its interior identity. Mathilde’s role in the furnishing process further demonstrates that the household’s appearance involved decisions beyond the owner’s commercial ambitions.
Heurich lived to the age of 102, dying in 1945. His long life linked the mansion’s construction in the 1890s with major changes in Washington’s economy and domestic life during the first half of the twentieth century.
Christian Heurich House: A Unique Living Museum
The museum preserves more than the external appearance of a historic mansion. Original furnishings, fixtures, decorative finishes, and household technologies help document how the residence functioned. Such surviving material gives the building value as a historical record rather than merely an example of period architecture.
The museum’s interpretation connects the Heurich family story with Washington’s brewing history and the craftspeople who contributed to the house. Programming also examines broader civic and social themes, allowing the residence to serve as a setting for public history rather than a static display of expensive furnishings.
Christian Heurich House retains an unusual combination of architectural, domestic, and industrial history. Its rooms document private life, while its connection to a major brewery explains how commercial wealth shaped residential design in the capital.
Christian Heurich House Preservation and Restoration
Preservation work focuses on retaining historic materials and protecting the building for future generations. The museum’s approach emphasizes conservation rather than automatically replacing old finishes with new reproductions. Original woodwork, furnishings, and fixtures remain important because their material evidence cannot be fully recreated after removal.
The National Trust for Historic Preservation has reported on efforts to care for the masonry, windows, roof, and other parts of the building envelope. Museum preservation staff worked with architecture firm Quinn Evans on a conservation management plan intended to guide long-term work. Funding remains an important factor in carrying out major conservation projects.
A documented project completed in fall 2023 restored an original cast-iron porch and staircase at the rear of the house. The work involved specialist iron restoration, demonstrating how maintaining historic features often requires tradespeople with experience in older materials.
Preservation presents a different challenge from renovating a modern residence. Replacing a deteriorated feature with a visually similar new element may erase evidence of its original manufacture. Careful maintenance, specialist repairs, and a documented conservation plan help balance structural needs with the retention of historic fabric.
National Register recognition adds to the building’s historical importance, but the museum’s ongoing conservation work remains essential. Designation identifies significance; it does not remove the need for regular maintenance, funding, and informed decisions about repairs.
Tours, Biergarten, and Community Events
The museum combines historic house tours with seasonal public programming. Its official calendar lists guided visits, garden access, and activities connected with local makers and brewing culture. Published schedules vary by season and may include temporary closures.
The 1921 Biergarten occupies the museum’s garden and carriage-house area. Its name references the period when Prohibition reshaped American brewing and drinking culture. The outdoor venue links Heurich’s brewing legacy with contemporary gatherings, although its availability depends on the weather and seasonal operating schedule.
Current calendar information lists Biergarten hours from Tuesday through Friday, 4 p.m. to 8 p.m.; Saturday, noon to 8 p.m.; and Sunday, noon to 6 p.m., with Mondays closed. These hours apply to the published seasonal schedule and should be checked before a visit.
Private events are available in the garden and carriage-house areas, but the historic house itself is not available for private-event rental. The museum’s published packages begin at $2,250 for up to 40 guests, with higher prices for larger groups. Reservations include three hours of event time, and the venue sets limits on guest capacity and booking dates.
Community activities extend beyond tours and the Biergarten. The museum connects its historic mission with local craftspeople and small-scale manufacturers through workshops, seasonal markets, and related programs. These activities help maintain a public role for the property while supporting the preservation of its historic fabric.
Where Does Christian Heurich Live Today?
Christian Heurich died in 1945, so he does not have a current residence. His former Washington mansion survives as a museum dedicated to the family, the building’s history, and the city’s brewing heritage.
The distinction matters because the property is no longer an ordinary family home. After the historical society received it in 1956, the Heurich family’s foundation acquired the building in 2003 and established its current museum role. No claim that Heurich personally occupies the residence today would be accurate.
Christian Heurich Net Worth: Exploring His Wealth
Christian Heurich built his fortune through brewing and related business activity. His company became Washington’s largest brewery before Prohibition, giving him the commercial resources to commission an architecturally ambitious residence.
A reliable, inflation-adjusted personal net-worth figure has not been established in the sources cited here. The mansion’s headline value of $15 million cannot serve as a substitute for evidence about Heurich’s historical wealth. Property value, business assets, debts, and personal net worth represent different financial measures.
His residence does, however, provide physical evidence of substantial prosperity. Fire-resistant construction, specialist interior design, elaborate stonework, and custom furnishings required considerable investment for the period. Those features establish the scale of the commission without supporting a precise personal fortune estimate.
Frequently Asked Questions About Christian Heurich House
Q: Can Visitors Tour the Christian Heurich House?
Yes. The Heurich House Museum offers guided historic house tours on scheduled days during its operating season. Advance registration is required, and visitors should check the official calendar for available dates and any changes.
Q: What Are the Visiting Hours?
Historic house tours generally run Wednesday through Sunday from February until Thanksgiving, subject to the museum’s published closures and reservations. Public garden access and Biergarten hours follow separate schedules. Check the current calendar before visiting because seasonal hours and special events may change.
Q: How Much Does Admission Cost?
As of April 9, 2026, the museum lists standard historic house tour tickets at $15, increased from $13. A $20 supporter ticket is also available for visitors who wish to contribute more toward preservation and research. Confirm the current price during booking.
Q: Is the Museum Suitable for Families and Children?
Families can visit the museum to learn about historic architecture, household technology, and Washington’s brewing history. However, age-specific programming, supervision requirements, and any restrictions should be confirmed with the museum before booking. Visitors should also account for stairs and the care required around historic furnishings.
Q: Is Parking Available Near Christian Heurich House?
The mansion is located in the Dupont Circle area, where visitors can consider public transportation and nearby parking facilities. The sources cited here do not establish a dedicated museum parking lot or guarantee available spaces. Check current parking options before traveling, particularly for timed tours or busy events.
Q: Can the House Be Rented for Private Events?
The historic house itself is not available for private-event rental. Private bookings are available for the museum’s garden and carriage-house areas, with published packages for different guest capacities. Seasonal restrictions, minimum booking periods, and package prices apply.
Conclusion
Washington’s historic brewing industry and late Victorian residential architecture meet in Christian Heurich House, a mansion completed in 1894 for a successful German-American brewer. Its Richardsonian Romanesque exterior, elaborate period interiors, and surviving early household technologies distinguish it from conventional historic residences. Museum ownership now supports public tours, educational programs, and long-term preservation. Although the title’s $15 million valuation lacks verified appraisal support, the building’s architectural and historical significance is well documented. Its lasting importance rests on the original materials, craftsmanship, and Washington history preserved within its walls.