Few historic homes in Beverly Hills resemble a fairy-tale setting as closely as Spadena House. Known as the Witch’s House, this unusual property began as a working building for a silent-film studio before becoming a private residence. Its crooked rooflines, weathered stucco, irregular windows, and distinctive garden have made it a recognizable local landmark. Designed by Hollywood art director Harry Oliver in 1921, the house connects early filmmaking with Southern California’s Storybook architectural movement. Its estimated value has climbed into the multimillion-dollar range, although the widely reported $6 million figure represents an estimate rather than a confirmed recent sale price.
Spadena House Photos
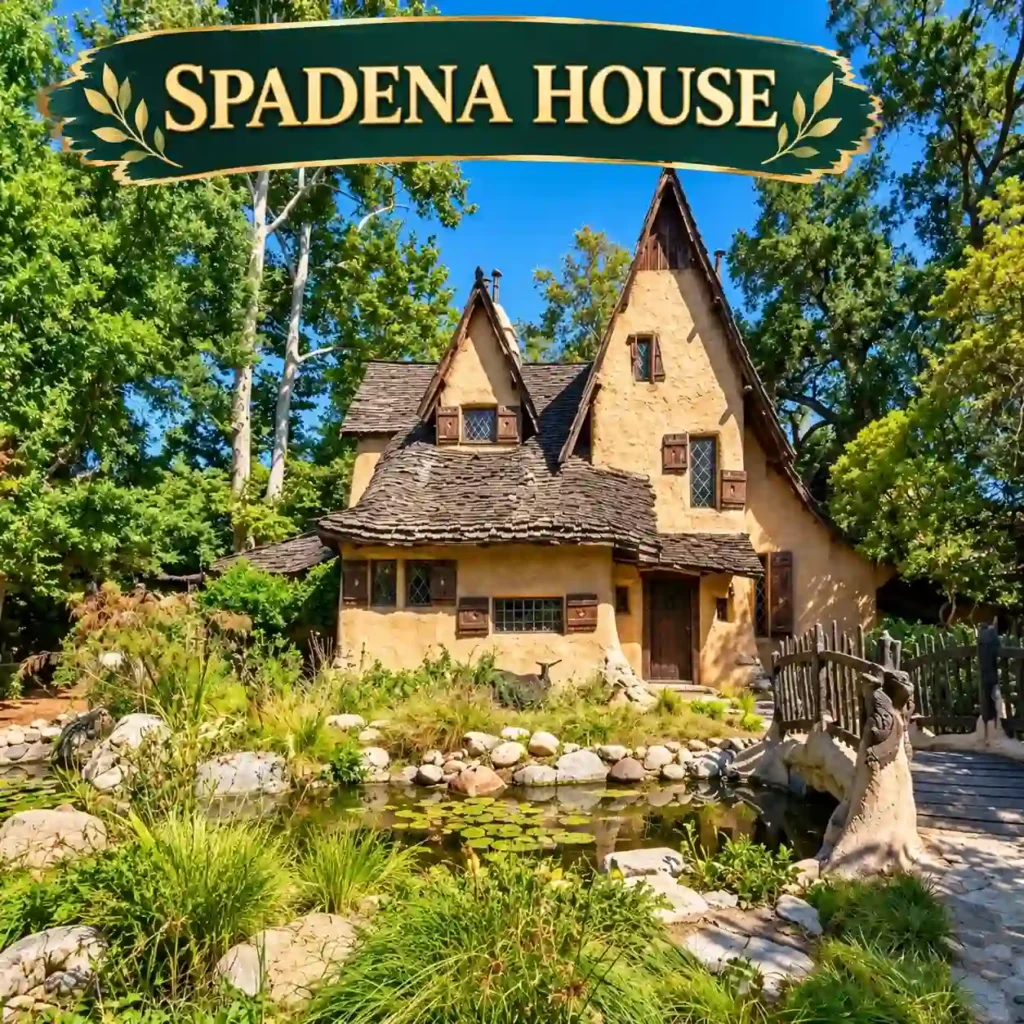
Photographs of the Witch’s House reveal a building that looks deliberately older than its actual age. Uneven rooflines, irregular windows, rough stucco, and weathered timber details create its distinctive appearance. Rather than following the balanced proportions of conventional Beverly Hills residences, the exterior resembles an illustrated cottage from a European fairy tale.
Garden details contribute just as much to the house’s identity. A small bridge, a moat-like pond, unusual fencing, and carefully arranged vegetation reinforce the theatrical setting. These elements were designed to support the building’s storybook character rather than suggest neglect.
Exterior photographs provide the clearest public view of the property because the house remains privately occupied. Images published by LAist document the restoration approach and the owner’s interest in preserving its unusual appearance.
Spadena House Location
Spadena House stands at the corner of North Walden Drive and Carmelita Avenue in Beverly Hills, California. Its publicly documented street address is 516 North Walden Drive, Beverly Hills, CA 90210. The location places the property within the city’s established residential area, near commercial destinations associated with Beverly Hills.
The house originally stood in Culver City, where it served the Willat film studio. Its relocation brought the unusual structure into a different setting, where it eventually became a permanent private home. The surrounding neighborhood contrasts with its irregular cottage design, making the building easy to distinguish from nearby residences.
Beverly Hills officially recognizes the property as Local Landmark No. 8. The city’s historic register identifies Harry Oliver as its designer and records its construction date as 1920, although several historical accounts give 1921. Beverly Hills Local Register of Historic Properties provides the official designation and landmark details.
Can You Visit the Spadena House?
Visitors can view the exterior of Spadena House from the public sidewalk, but the private residence does not operate as a regular tourist attraction. Public access does not include unrestricted entry into its rooms, garden, or other private areas.
The building attracts architecture enthusiasts, photographers, and film-location fans throughout the year. Its distinctive exterior makes it a popular stop for visitors interested in unusual historic buildings around Los Angeles. Respecting nearby residents and keeping to public areas are important when viewing the property.
Occasional media access should not be confused with public admission. ABC7, for example, received an interior tour for a historical feature in October 2021. That special visit did not establish a permanent touring schedule. ABC7’s report on the Witch’s House documents that limited media access.
Spadena House Tour
A conventional guided tour of Spadena House is not generally available because the building remains an occupied private home. Publicly accessible views focus on the exterior, including the unusual roof, decorative shutters, weathered walls, and garden.
Historical reporting provides some insight into the interior. The original structure served as office space and dressing rooms, so its early layout reflected studio operations rather than the needs of a modern family. Later owners adapted the building for residential use, changing its function while retaining its recognizable exterior.
ABC7’s 2021 feature offers an unusual look inside the property, but it should not be treated as evidence of an ongoing visitor program. Anyone planning a trip should check current local information rather than assume Halloween or another seasonal event guarantees entry.
Inside Spadena House Interior and Unique Features
Interior information is more limited than the extensive photographic record of the exterior. Spadena House was converted from a film-studio building into a single-family residence, and later owners modified its internal layout to support everyday living. Detailed, current floor plans and verified room-by-room specifications are not readily established by authoritative public sources.
Reports describe a residence of roughly 3,500 square feet, but published figures can vary by source. That measurement should not be treated as a current, independently verified floor-plan record. The property’s landmark significance rests primarily on its unusual design, early film-industry history, and preservation.
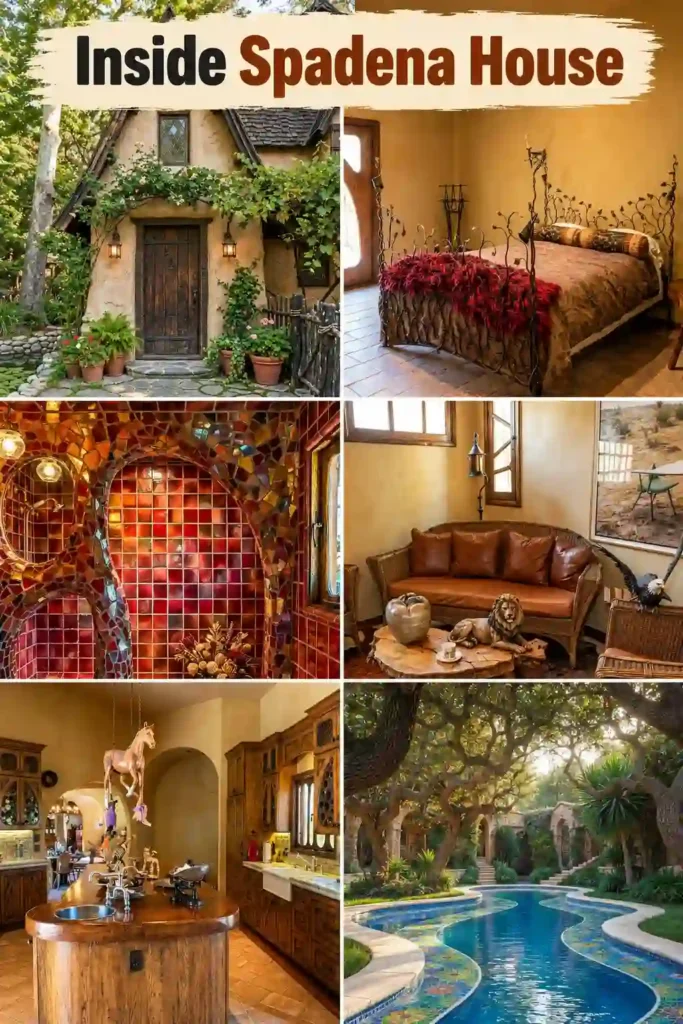
Entrance
The entrance follows the same irregular design language seen across the exterior. Rough surfaces, unusual timber details, and uneven architectural lines create the impression of a cottage assembled for a fairy-tale production.
Rather than presenting a formal, symmetrical doorway, the entrance contributes to the building’s intentionally aged appearance. Exterior design and landscaping work together to make the approach feel like part of a theatrical scene.
Public photographs document the entrance from outside, but detailed specifications for its present-day interior finishes are not reliably available. Visitors should not assume that the interior remains unchanged from its original studio configuration.
Bedrooms
Spadena House functions as a private residence, but reliable public documentation does not establish its current bedroom count or the layout of individual sleeping rooms. Historical descriptions focus on the building’s conversion from studio offices and dressing rooms into a home.
That change required the property to serve a different purpose from the one Harry Oliver originally planned. Residential use continued after the structure moved to Beverly Hills, and later occupants made further changes to the interior.
Claims about themed bedrooms, exact room dimensions, or specific furnishings should be treated cautiously unless supported by a direct interior tour or dependable property documentation.
Bathrooms
No dependable public source establishes the present number of bathrooms or provides a complete description of their fixtures and finishes. Published coverage concentrates on the building’s exterior architecture, preservation, and history rather than plumbing layouts.
Residential conversion and later renovation made the structure suitable for domestic use. However, those general facts do not establish whether its bathrooms retain period fittings or feature contemporary materials.
Without a verified interior inventory, detailed claims about bathroom size, luxury fixtures, tilework, or recent upgrades would be speculative.
Living Spaces
The building’s original role involved offices, dressing rooms, and a film-set function for Willat Studios. Conversion into a home changed how its interior spaces were used, while preserving the recognizable exterior that later made the property famous.
A 1992 Los Angeles Times architectural feature discussed the building’s unusual composition and noted that later additions helped make it more practical as a residence. The newspaper’s architectural feature provides historical context for those adaptations.
Current room arrangements, furnishings, and interior decoration are not fully documented in public sources. Claims about a particular living-room theme or a complete modern renovation should therefore remain unconfirmed.
Kitchen
A functioning private residence requires domestic facilities, but detailed public records describing the Witch’s House kitchen are limited. Available historical coverage does not establish its current cabinetry, appliance brands, countertop materials, or precise layout.
The original studio building was not designed solely as a family home. Its conversion and later improvements allowed it to serve a residential purpose, but the surviving public evidence does not provide a reliable kitchen inventory.
Photographs of the exterior cannot verify kitchen details. Specific descriptions of a chef’s kitchen, commercial appliances, or a recent luxury remodel would need additional documentation.
Special and Unique Spaces
Distinctive exterior elements provide the strongest evidence of the property’s special features. Irregular rooflines, unusual windows, rough stucco, exposed timber details, and a garden with a moat-like pond define its appearance.
The structure also has a rare connection to early Hollywood production. Its original exterior served as a film backdrop, while the interior accommodated studio offices and dressing rooms. That combination of practical studio use and theatrical architecture distinguishes it from a cottage built solely for residential purposes.
Later restoration work sought to preserve its deliberately aged character. Reporting by LAist describes owner Michael Libow’s collaboration with design professionals to maintain the building’s storybook appearance.
Security and Privacy
Spadena House remains a private residence, so privacy and controlled access are important parts of its present-day use. Public attention does not give visitors permission to enter the property or walk through private garden areas.
Fences and other boundary features help define the space between the house and the public sidewalk. Visitors can photograph the exterior from permitted public areas without treating the grounds as an open attraction.
Detailed information about alarms, cameras, locks, or other security systems is not publicly established and should not be assumed. Respectful viewing also helps protect the privacy of the occupants and the surrounding residential neighborhood.
Spadena House Architecture and Design
Spadena House is a notable example of Storybook architecture, a style that uses playful shapes, exaggerated details, and an intentionally aged appearance to evoke fairy-tale buildings. Its design draws on the image of an old English cottage, but its irregular proportions give the structure a theatrical quality.
Harry Oliver designed the building with steep gables, uneven rooflines, crooked-looking walls, small windows, and shutters positioned at unusual angles. Rough stucco and exposed timber strengthen the impression of an old structure shaped by time. Rather than hiding irregularities, the design makes them central to its character.
A 2018 Los Angeles Times feature on Storybook homes connected this architectural tradition to Hollywood’s set designers, who brought fantasy-inspired buildings into real neighborhoods.
Landscaping extends the design beyond the walls. The garden, bridge, pond, and unusual fence help create a unified scene rather than a conventional front yard. The building’s angled placement also allows its shape to be appreciated from different street-level viewpoints.
Beverly Hills designated the property a local historic landmark because of its distinctive design, association with the early film industry, and importance to the city’s architectural history. Its preservation demonstrates how a former studio building can acquire lasting value through adaptive reuse.
Spadena House History
Spadena House began in 1921 as a building associated with Willat Studios in Culver City. Hollywood art director Harry Oliver designed it for the studio’s practical needs, including offices and actors’ dressing rooms. Its exterior could also serve as a film backdrop, combining architectural design with production requirements.
The structure’s relocation is recorded differently across historical accounts. The Culver City Historical Society documents its move to Beverly Hills in 1926, while some later accounts cite 1924 or 1934. The city’s landmark assessment confirms the building’s early studio use and subsequent conversion into a residence.
The Spadena family later occupied the home, giving it the name by which it became widely known. A subsequent family, the Greens, purchased it in the 1960s and altered the interior. Those changes reflected the demands of residential use, even as the unusual exterior remained recognizable.
By the late 1990s, the building had deteriorated significantly. Real estate agent Michael J. Libow purchased it in 1998 after recognizing its historic and architectural value. Restoration work followed, with attention to preserving the intentionally weathered appearance.
Beverly Hills subsequently recognized the house as a protected local landmark. Its history now spans early filmmaking, residential conversion, private ownership, restoration, and historic preservation. That combination explains why the property remains significant beyond its reputation as a Halloween attraction.
Spadena House Price
The widely reported $6 million figure refers to an estimated market value, not a confirmed recent sale. Real estate coverage has placed the Witch’s House in the multimillion-dollar range because of its Beverly Hills location, distinctive architecture, and historic significance.
According to reporting published by the real estate firm JohnHart, Libow paid approximately $1,267,510 in 1998. The firm later discussed estimates placing the property’s value at $6 million or more.
More recent online estimates reported by Fancy Pants Homes have differed by valuation provider. Its article cited Zillow and Redfin estimates above $6 million, illustrating that automated valuations can vary. Such figures do not establish the price a buyer would actually pay in an open-market transaction.
Several factors distinguish this home from a conventional residential sale. Its historic designation, unusual construction, and recognizable exterior may appeal to a buyer who values preservation. At the same time, its distinctive layout and protected status can limit the changes a future owner might want to make.
No verified recent sale has established a new transaction price in the available reporting. Consequently, the $6 million figure should be understood as a reported estimate rather than a confirmed current appraisal or listing price.
Spadena House in Movies
Spadena House has a direct connection to the film industry that predates its life as a residential landmark. Its original purpose at Willat Studios combined working office space with a theatrical exterior suitable for silent-film production.
Harry Oliver’s background in Hollywood art direction helped shape the building’s unusual appearance. The structure looked like a cottage from a fantasy story, making it useful as a visual backdrop during the silent-film era.
The property later attracted attention as a recognizable filming location in its own right. Its distinctive roof and weathered walls allow viewers to identify it without relying on a conventional mansion or a famous interior. Historical accounts also connect the building with other film appearances, although complete production records are not readily available in every case.
Its significance comes partly from the way it bridges two uses of architecture. Initially, the building helped filmmakers create an imagined setting. After its relocation, it became a real residence whose design continued to evoke that same theatrical world.
Beverly Hills’ landmark assessment recognizes this relationship with early Hollywood. The house therefore holds architectural and film-history importance even apart from any individual movie appearance.
Spadena House Clueless
The 1995 teen comedy Clueless helped connect Spadena House with a later generation of movie fans. The property is identified in entertainment and architectural coverage as a filming location associated with the movie.
Its recognizable exterior fits the film’s broader use of real Southern California locations. The crooked roof, small windows, and storybook design stand apart from the more conventional residential architecture around Beverly Hills.
The connection is primarily an exterior-location association. Publicly available information does not establish that the movie used the private home’s interior for its scenes. Claims about specific rooms appearing onscreen should therefore be treated cautiously unless supported by production records.
Interest in Clueless has helped maintain the house’s visibility among visitors who recognize it from film history. Yet the building’s importance extends beyond the 1995 production: its original construction for Willat Studios predates the movie by more than seven decades.
Spadena House Reviews
Public discussion of Spadena House centers on its architecture, historical background, and unusual position within Beverly Hills. Architectural coverage often highlights the crooked rooflines, weathered finish, irregular windows, and garden, while local reporting emphasizes its connection to early filmmaking.
Its protected landmark status provides a formal basis for understanding its significance. Beverly Hills recognizes the building as an important example of Storybook design and adaptive reuse. Those qualities distinguish it from residential properties valued mainly for size or conventional amenities.
Visitor experiences are limited by the home’s private status. Exterior viewing can satisfy those interested in architecture or film locations, but anyone expecting a museum-style interior tour may be disappointed. The property does not generally provide public access to its rooms.
Online estimates of its value and historical descriptions should also be read with care. The reported $6 million valuation is not a verified sale price, and historical accounts disagree on the exact year of relocation. Those distinctions matter when evaluating claims about the house.
For architectural interest, the strongest points are its original design, documented history, and continued preservation. Its reputation does not depend on public access or an elaborate visitor program.
Frequently Asked Questions
Can You Go Inside the Spadena House?
No regular public interior tours are offered at Spadena House. The building remains a private residence, although occasional media visits have provided limited interior footage. Visitors can generally view the exterior from public areas. Special access should never be assumed without an official announcement.
Why Is the Spadena House Called the Witch’s House?
The nickname comes from its fairy-tale appearance, including a steep, irregular roof, crooked-looking windows, weathered walls, and unusual landscaping. Together, these features resemble a witch’s cottage from a traditional storybook. The building’s distinctive appearance also makes it especially recognizable during Halloween season.
Who Designed the Spadena House?
Hollywood art director Harry Oliver designed the building in 1921 for Willat Studios in Culver City. His design combined practical studio space with an exterior suitable for film settings. Oliver later became associated with Storybook architecture, which brought theatrical and fairy-tale-inspired designs into Southern California neighborhoods.
Is the Spadena House Open on Halloween?
Spadena House does not operate as a regularly open Halloween attraction. Its exterior may attract seasonal visitors, and past reporting has documented Halloween activity in the surrounding area. However, public access arrangements can change, so visitors should not assume entry, organized tours, or guaranteed trick-or-treating opportunities.
Spadena House Owner
Michael J. Libow, a Beverly Hills real estate agent, is the owner most recently identified in published reporting about the Witch’s House. He purchased the property in 1998 after recognizing its architectural significance and concern about its potential demolition.
A 2005 Los Angeles Times feature described Libow’s decision to preserve the building after prospective buyers showed interest in removing it. His restoration efforts focused on retaining the deliberately aged appearance that defines the property.
Libow also worked with design professionals to preserve the house’s relationship with its garden and unusual exterior details. Local reporting later described his appreciation for the building and its ability to attract visitors without operating as a public attraction.
Beverly Hills continues to recognize the property as a historic landmark. Its designation offers additional protection for a structure whose significance extends beyond its use as a private residence.
Recent reporting identifies Libow as the owner, but no newer public transaction has established a change in ownership. The property’s reported multimillion-dollar value should not be confused with a completed sale or a verified current appraisal.
Conclusion
Spadena House remains a distinctive part of Beverly Hills’ architectural history, combining early Hollywood production with an unusual Storybook design. Harry Oliver created the building for Willat Studios in 1921, and its later conversion established its role as a private home. Owner Michael J. Libow purchased the property in 1998 and undertook restoration work to preserve its character. Although estimates place its value around or above $6 million, no confirmed recent sale establishes that figure. Its landmark status and recognizable exterior continue to define its significance.