Ashton Kutcher house talk starts with KuKu Farms. It is a farmhouse on a hilltop above Beverly Hills, California. Ashton built it with his wife, Mila Kunis. Work took five years. The build finished in 2020. Its name joins their last names, Kutcher and Kunis. Rooms stay open, calm, and warm as well.
Mila once put the aim in plain words. She said, “We wanted a home, not an estate.” That line runs through each choice in the build. Each part has a job, and each job is clear. Size and price stay open here, since no firm size or price is public. What is firm is the land, the build, and the life lived in it.
KuKu Farms Location
KuKu Farms sits on a hilltop above Beverly Hills, California. Six acres also wrap the home. Then views run out over the valley. Trees and open land give the home room to breathe. Life here feels far from the busy streets below. Yet the home stays close to the heart of Beverly Hills. Still, that mix suits the pair. In fact, land, air, and quiet were the draw.
A court links the three main blocks. Next, each block faces the view in its own way. No public source gives an exact street point. Beverly Hills, California, is the full place name used here.
Land Purchase and Build
Ashton and Mila bought the land in 2007. They also paid eight million dollars for six acres. That sum is the one firm money fact for KuKu Farms. The pair never shared the build cost. Still, the pair kept that sum private. The finished home has no price tag in public. They built it to live in, not to sell.
Work on the home took five years. The build finished in 2020. In fact, a long build takes care at each step. The pair stayed close to each step. They had a clear view of the home they wanted. It had to feel old and new at the same time. Yet it also had to feel fresh and modern.
Architect Howard Backen drew the plans first. Next, Vicky Charles also shaped the rooms inside. The home also made the cover of a leading design magazine in June 2021. Then, that cover put KuKu Farms in front of a wide crowd.
Actor Turned Tech Investor
Ashton first won fame on That ’70s Show. The show ran from 1998 to 2006. He played a kind, funny young man. That role made him a star. Fame gave him reach, yet he looked past acting for his next step.
He met Mila on That ’70s Show. They were young co-stars at the time. Friendship came first, and love came later. Later, dating began in 2012. Next, they wed in July 2015. Two kids came next, Wyatt and Dimitri. Family life shapes the home now.
Tech drew Ashton in a new way. Then he co-set up A-Grade Investments in 2010. Guy Oseary joined him in the fund. They put thirty million dollars to work. By 2016, the fund had grown to near two hundred and fifty million dollars. First, early bets went to Skype, Airbnb, and Uber. Next, more bets went to Spotify, Shazam, and SoundCloud.
He then co-set up Sound Ventures. That fund also kept the same sharp eye. In 2023, Sound Ventures put cash into OpenAI. The move tied his name to the new wave of tech as well. His worth now rests on two legs. First, one leg is film and TV work. Next, the other leg is tech bets made long ago.
KuKu Farms Tour
Three blocks stand in a line on the land. They form a court in the mid part of the farm. Each block also has a clear role. First, the main house holds the family. Next, the barn holds guests and fun. Then, the grill pavilion holds meals by the pool. The whole set looks out over the valley.
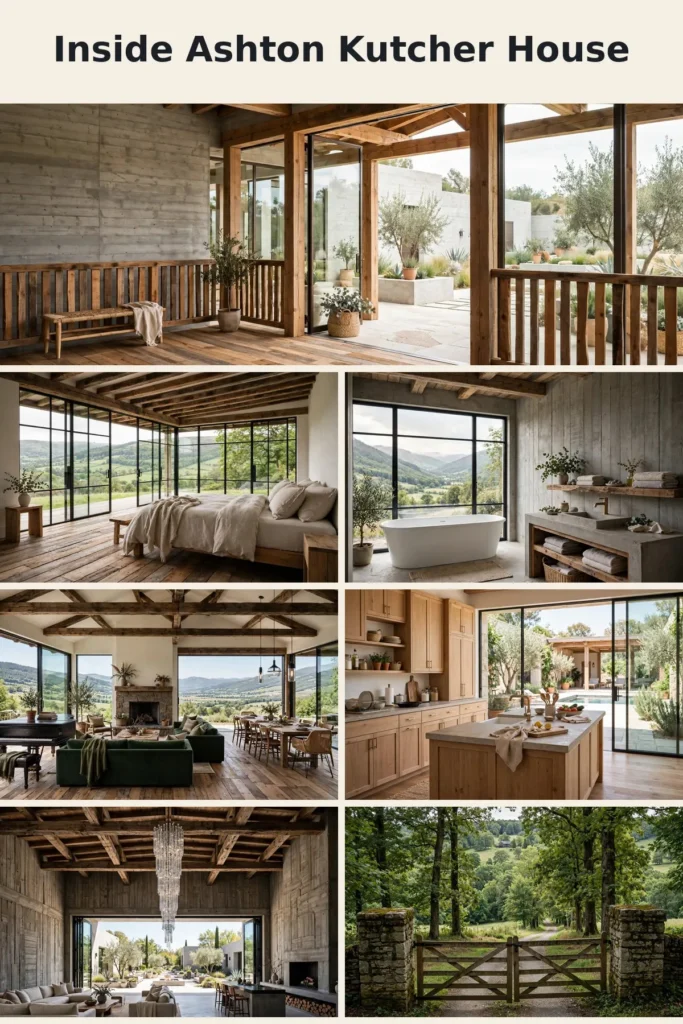
Main house leads the set. It has a steep Mansard roof. A porch of plain wood also wraps the sides. Glass walls open rooms to the light. Inside, the plan stays open. The dining spot also seats ten at one table.
Barn stands next in the line. It works as a guesthouse and a fun space. Huge glass doors stand on its face, nineteen feet tall. Then, they slide wide to open the room to the court. Beams also run bare across the roof. A ten-foot crystal lamp hangs in the room.
What Makes It Unique
Most star homes chase size and shine. KuKu Farms does the reverse instead. It chases a plain farm feel. Ashton put the aim in words that still ring true. He said the home had to feel like an old barn. It had to seem as if it had stood there for years. Then it had to feel modern and fresh. That twin aim drives each choice.
The lamp tale also shows how the home took shape. Ashton and Mila owned a ten-foot lamp from an old home. It was a crystal piece, tall and bright. Then, they built the barn round that lamp. One of them said, “Let’s put a barn around it.” The barn rose to fit the lamp, not the reverse. Lamp still hangs there now.
Two more facts set the farm apart. First, the pair each made a board of dream homes on Pinterest. Then, nine in ten of the shots matched. In fact, most of the matched shots were Howard Backen’s work. So that match led them to hire Backen. Solar panels make more power than the home uses. A well also gives water for the crops.
Architecture, Size and Land
Six acres hold the whole farm. The land deal closed in 2007. It cost eight million dollars. That is the firm land fact. The home sits high on the land. It looks out over the valley. The court also links the three blocks.
No firm size is public for the main house. Sources share no square foot count. The room count stays private too. Still, that gap is real, and it stays open here. No guess will fill it. They made the home to live in. The pair never shared its size with the world. Land size is firm at six acres. Home size is still not firm at all.
The roof of the main house is steep. It is a Mansard roof, with a sharp pitch. A porch of plain wood also wraps the home. Glass walls run through the main rooms. Reclaimed oak floors run under foot. Board-form concrete walls also show clean seams. Bare wood beams cross the roof.
Sustainable Farmhouse Build
The pair built the farm to give more than it takes. A solar set sits on the main block. Solar set is photovoltaic, hid above the porch. It also makes more power than the home needs. The panels sit out of view. Still, they do their work in quiet.
Water comes from the land. A well was dug to feed the crops. It also waters the fields with no fuss. Corn grows in the fields. Greens grow beside the corn. The pair also grow food on their own land. So the farm works as a small, closed loop.
The build used old and true stuff. Oak floors came from old wood. Builders used that old wood once more, not thrown away. Each choice also cuts waste.
Inside KuKu Farms
A walk through KuKu Farms starts at the court. Three blocks stand in a line. Main house leads, barn stands next, and pool pavilion closes the set. Glass, wood, and light join each room. The plan also stays open. Mood stays calm.
Grand Entrance
Court gives the home its front. First, you reach the main house through the open court. Porch of plain wood greets you first. It wraps the sides of the home. Glass walls also sit back from the porch. They let light pour into the rooms. Entry feels wide and soft, not grand in a stiff way. It feels like a farm porch, made for boots and bags.
Bedrooms
No public source gives a count for the beds at KuKu Farms. Sources do not share the room list. The pair keep the sleep rooms out of view. That choice also fits the home. It is a family home first. Wyatt and Dimitri have rooms here. Ashton and Mila have their own room. The rooms also sit in the main house. They stay far from the public eye.
Bathrooms
No public source gives a count for the baths at KuKu Farms. Sources do not share the bath plan. Baths stay as private as the beds. Still, that is the right way to treat them. A home for a young pair also needs quiet, closed rooms. Baths serve that need. They sit in the main house, close to the beds.
Living Spaces
Main room is the heart of the home. It also stays open to the dining spot and the porch. Fire warms the room on cool nights. A grand piano stands in the room. Green Montauk sofas also fill the seats. They make the room feel calm and deep. Glass walls bring the valley views inside. Light also moves through the room all day.
Dining spot seats ten at one table. It sits in the same open plan.
Kitchen
Kitchen sits at the heart of the open plan. Dining spot and main room also link through it. In fact, a work room, not a show room, is the right way to see it. Plain wood and clean lines lead the way. Light comes in through the glass walls. The court also sits just past the porch. Cook can see the whole farm at work.
Entertainment Barn
Barn is the fun heart of KuKu Farms. It works as a guesthouse. Huge glass doors also stand on its face, nineteen feet tall. Then, they slide wide to open the room to the court. Beams run bare across the roof. A ten-foot crystal lamp hangs in the room. It was the first piece of the plan.
In fact, Ashton and Mila owned the lamp from an old home. Its light and size also won them over. So that love led them to build the barn round it. The choice set the scale of the room. Lamp still hangs high and bright. It lights the barn on long nights.
Security & Privacy
KuKu Farms keeps its private life close. The hilltop spot also helps a lot. Six acres of land wrap the home. Land gives the pair room from the road. The pair also keep their kids out of the public eye. Wyatt and Dimitri grow up far from the lens.
No public source gives an exact street point. Still, that is the right line for a family home. Only the area appears here. Beverly Hills, California, is the full place name used as well.
KuKu Farms Worth
KuKu Farms has no price tag in public. They made the home to live in. It never changed hands. Still, no sale sum exists to quote. The pair never shared the build cost.
Still, one firm money fact is the land. Ashton and Mila paid eight million dollars for six acres in 2007. In fact, that sum is the land cost alone, not the worth of the finished home. Nor is it a sale price. Any worth put on the finished home would still be a guess. None appears here.
Additional Properties
Ashton and Mila hold more than KuKu Farms. One beach home is still theirs. The pair sold two past homes. Each past home has its own tale. Three homes below also give the full known set.
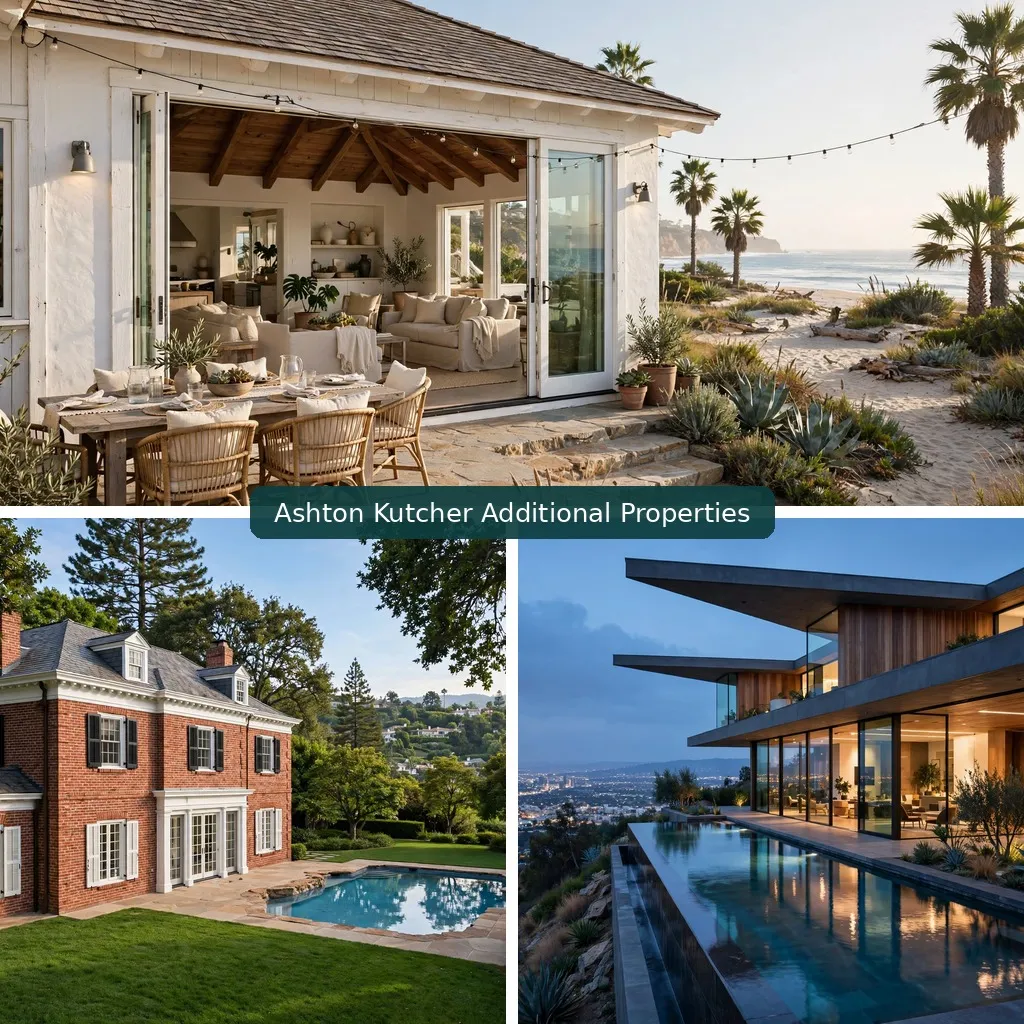
Carpinteria Beach House
Pair bought the beach house in 2017. They paid ten point one million dollars. It sits in Carpinteria, near Santa Barbara, close to the beach. Home is still theirs now.
The beach home also has six beds and six baths. Whole set spans near three thousand one hundred square feet. That span covers the full set of buildings on the lot. The main home on its own also spans two thousand three hundred and fifty-nine square feet. Still, two spans are not the same thing. First, one counts the whole set. Next, the other counts the main home alone. Do not read them as one sum.
In 2024, plans add more space to the home. Plans add two thousand one hundred and forty-six square feet of new space. Builders will take down the small cottage on the lot. A new pool joins the plan as well.
In 2023, the pair put up a one-night stay on Airbnb. Estimators put the beach home’s worth near seventeen million dollars. That sum is still an estimate alone. It is still not a sale price.
Beverly Hills Traditional
Pair bought this home in 2014. They paid ten million two hundred and fifteen thousand dollars. Later, the sale came in 2022 at ten million three hundred and fifty thousand dollars. Builders finished the home in 1999. It was an East Coast style home, with a plain, old-school form.
Home spans seven thousand three hundred and fifty-one square feet, with five beds and five and a half baths. It also sits on a half-acre lot. A pool, a wine room, a gym, and a guest suite fill the grounds. Pair lived here while builders still worked on KuKu Farms. It was their base in the build years.
In 2020, the pair put the home up for sale just under fourteen million dollars. They set rent at fifty-five thousand dollars a month. Still, no sale came at that ask. Then, it sold in 2022 for ten million three hundred and fifty thousand dollars.
Hollywood Hills Modern
Ashton bought this home in March 2012. He also paid eight million four hundred and fifty-five thousand dollars. It sat in Lake Hollywood Estates, in the Hollywood Hills, a modern home with clean lines and wide glass. An infinity pool ran past the main rooms. The home also spans nine thousand three hundred and eighty-five square feet. It has five beds and eight baths.
In early 2014, Ashton put the home up for sale at twelve million dollars. Later, it sold in August 2014 for nine million nine hundred and twenty-five thousand dollars. Home is a past home now.
Where Ashton Lives Now
Ashton lives at KuKu Farms now, his main home on a hilltop above Beverly Hills, California. He lives there with Mila and their two kids, Wyatt and Dimitri. Beach house in Carpinteria is still theirs too, a second base by the sea.
Two past homes left their hands. The Beverly Hills Traditional home also sold in 2022. Hollywood Hills Modern home sold in 2014. Still, KuKu Farms counts most, where the pair put roots down and kids grow up.
Ashton Kutcher Net Worth
Estimators put Ashton Kutcher’s worth in a wide range. They place it from two hundred million dollars to five hundred million dollars. In fact, the range is wide for a clear cause. Much of his wealth sits in tech stakes, not in cash. Tech stakes move with the firms they sit in. Each estimator also reads the stakes in its own way.
The OpenAI stake shapes the top end of the range. Sound Ventures put cash into OpenAI in 2023. The firm also holds a small slice of OpenAI, near nought point one five percent. Estimators put that stake near one point three billion dollars in paper worth. Still, the sum counts for the firm, not for Ashton on his own. Do not read it as his cash. In fact, he owns a share of the fund, not the whole stake.
Still, no estimator calls Ashton a billionaire, and his own wealth stays well short of that mark. Worth rests on two clear legs. First, one leg is pay from film and TV work. Next, the other leg is early tech bets. In fact, Skype, Airbnb, Uber, Spotify, Shazam, and SoundCloud all grew from small starts. That growth still shapes his wealth now.
FAQs
Where Is Ashton Kutcher House?
Ashton Kutcher house is KuKu Farms. It sits on a hilltop above Beverly Hills, California. Six acres of land also wrap the home. No public source gives an exact street point. Beverly Hills, California, is the place name used as well.
How Big Is KuKu Farms?
KuKu Farms sits on six acres of land. That land size is firm and known. Still, main house size is not public. No source shares a square foot count. The bed count stays private as well. Bath count stays private too. Home size also stays open, with no guess made here.
How Much Did Land Cost?
Land cost eight million dollars. In fact, Ashton and Mila bought six acres in 2007. That sum is the one firm money fact for KuKu Farms. It is the land cost alone. The pair never shared the build cost. Finished home has no price tag in public.
Who Designed KuKu Farms?
In fact, Howard Backen drew the plans for KuKu Farms. Vicky Charles shaped the rooms inside. The pair also picked Backen in a neat way. Their dream-home boards matched by nine in ten shots. In fact, most of the matched shots were his work. So that match led them to hire him.
Does Ashton Own Carpinteria House?
Yes, Ashton still owns the Carpinteria beach house. In fact, he and Mila bought it in 2017 for ten point one million dollars. It sits in Carpinteria, near Santa Barbara, with six beds and six baths. Estimators put its worth near seventeen million dollars. That sum is still an estimate alone.
Conclusion
Ashton Kutcher house is KuKu Farms, a farmhouse on a hilltop above Beverly Hills. Five years of work went into the build, done in 2020. Builders shaped the home to feel like an old barn, yet it feels modern and fresh. Three blocks also stand in a line round a court. First, the main house holds the family. Next, the barn holds guests and fun. Then, the grill pavilion holds meals by the pool. Solar panels make more power than the home needs.
The home shows what Ashton and Mila value most. In fact, they value a home, not an estate. A farm that gives back more than it takes comes next. Land also cost eight million dollars in 2007. Still, that is the one firm money fact. Build cost stays private. Home size stays private. Worth also stays open. It is a home built with care, kept with care, and loved as a home.