The james goldstein house rises above Benedict Canyon in Beverly Crest. It is one of Los Angeles’ boldest works of modern architecture. John Lautner built the Sheats-Goldstein Residence into a sandstone ledge between 1961 and 1963. He shaped poured concrete, steel, wood and glass into a cave-like home open to canyon views. James Goldstein bought the house in 1972. He worked with Lautner for more than two decades, refining its rooms, terraces and light. A zero-edge pool, a nightclub beneath a tennis court and a James Turrell Skyspace now share the grounds. In 2016 he promised the estate to LACMA, yet he still lives there today.
John Lautner Organic Modern Vision
John Lautner built homes that grew from the land itself. His work joined raw rock, poured concrete, and open glass. Each house felt shaped by its hill, not placed on it. This house stands as his boldest work in the city. Concrete curves meet wide sky views. Wood warms the hard surfaces. Light moves through glass all day long.
Lautner learned his craft under Frank Lloyd Wright. Wright taught him to let land lead design. He carried that lesson into his own practice. His houses followed slopes, views, and rock. Rooms flowed into terraces and gardens. This house shows that training in full force. Few homes in Los Angeles match its bold spirit.
Lautner shaped more than walls and roofs. He designed interiors, windows, lighting, rugs, and chairs, and planned each operable feature by hand. Nothing in the house came off a plain shelf. Every detail served his vision of land-led design.
Beverly Crest Hillside Location
The house sits in Beverly Crest, a hillside area of Los Angeles. Benedict Canyon drops away just below the grounds. City lights spread wide on clear nights. Ocean haze softens the far horizon. Trees screen the grounds from nearby roads. The house claims a prime perch here.
Views sweep hill ridges and green slopes. Far city towers rise past the canyon mouth. Sunset turns the whole scene gold and rose. Glass walls frame that view from inside. Morning fog drifts through canyon trees. Landscaped grounds wrap the house in green all year. Palms rise beside paths and terraces. Thick shrubs hide fences and walls from view.
The house sits near the Beverly Hills border. Hillside roads wind through the area. Neighbors value quiet and privacy here. Canyon air stays cool through warm days. The setting suits a bold modern home.
Four Acre Tropical Grounds
Four acres of dense tropical jungle wrap the house on every side. Goldstein shaped this green wall himself over many years. No road view reaches the house at any angle. Passersby catch only small glimpses of raw concrete, glass, and terraces through the leaves. The jungle turns the estate into a hidden world.
A tropical outdoor corridor leads guests to the master suite. Walking that path feels like a walk through a lush jungle. Tall plants and dense leaves thrive in the canyon air. The green screen hides the house from the street and shields it from nearby eyes. Rooms open straight into green cover, not bare yards.
Paths wind through the jungle to the pool, terraces, and guest rooms. The jungle links house and land in one calm whole. Lautner built the house to grow from its hill, and the jungle keeps that bond alive. Green cover marks the edge of the estate.
Sheats-Goldstein Residence Tour Overview
A tour of the house starts with its bold shape. Poured concrete forms roofs that reach far out. Steel beams carry wide spans with ease. Glass walls open rooms to light and air. Wood adds warmth to cool hard surfaces. Each part shows its true nature.
The living room opens fully to the terrace. A zero-edge pool joins the deck outside. Bedrooms look onto water and sky. A nightclub hides beneath the tennis court. Below the house sits a light space by James Turrell. Art fills rooms through the home. Each stop on the tour shows a new surprise.
Size reports differ, so ranges tell the truth. Some accounts cite 4,500 square feet. Other accounts cite 5,000 square feet. One account cites 3,200 square feet. Bedroom counts also vary by account. Some list five beds and four and a half baths. Other lists give four beds and six baths. A third list gives three beds and two baths.
Inside James Goldstein House Design
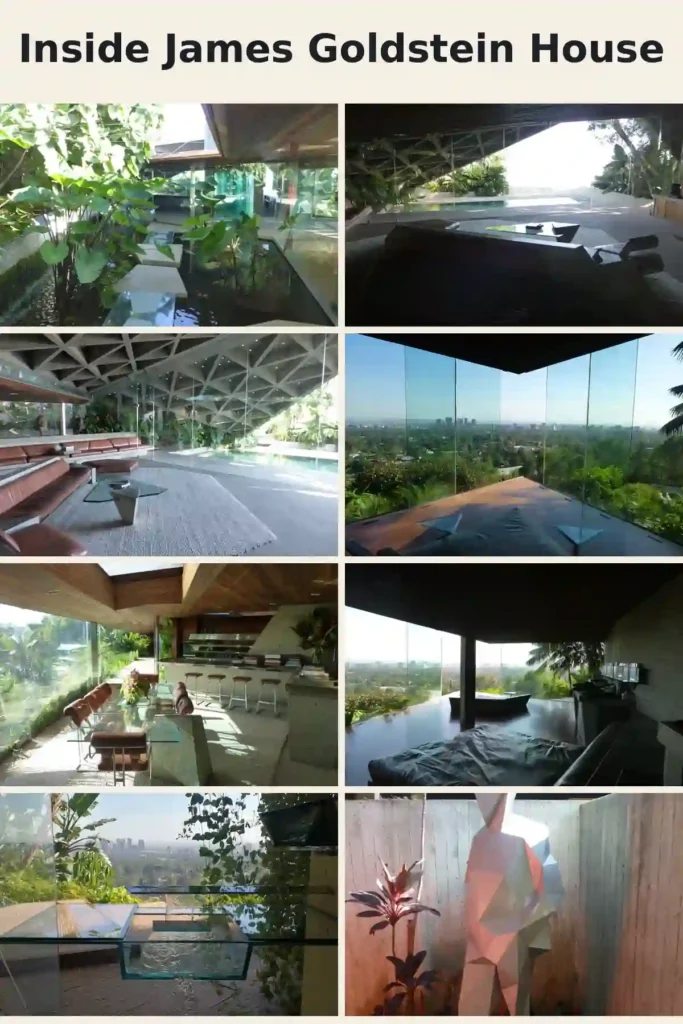
Inside, concrete, glass and wood meet in calm balance. Rooms flow into decks, gardens and pool terraces. Each space serves both quiet rest and grand parties. Rooms run from the open living room to the primary suite and the media room.
Entrance Dressing Room Spaces
Entrance areas lead guests into light and space. Paths move from door to living room with ease. Dressing areas sit near the main suite. Closets and dressing rooms serve daily routines. Wood and glass soften concrete walls there. Entry and dress set the tone for the house.
Open Living Room Air Curtain
The living room opens fully to the deck. No glass wall blocks that wide span. A forced-air curtain guards the open edge. Warm air flows down like an unseen door. It keeps cool air in and heat out. Guests move freely from room to deck.
Coffered Ceiling Glass Skylights
A coffered ceiling crowns the living room. More than 750 cast drinking-glass skylights dot its grid. Each glass piece bends light in soft ways. Daylight falls in bright, scattered pools. Night turns the ceiling into a star field. Cast coffers frame each small light.
Primary Suite Pool Views
The main suite looks out to the pool. Glass walls bring water and sky inside. Morning light wakes the room in soft tones. Evening turns the pool into a mirror. Privacy stays high despite open glass. Trees and slopes screen the suite from view.
Concrete Kitchen Dining Spaces
Concrete shapes the kitchen and dining rooms. Counters and walls share the same raw tone. Glass opens both rooms to gardens. Meals gain views of hills and sky. Dining tables sit near light and air. Steel and wood soften hard forms.
Guest Bedrooms Outdoor Pathways
Guest bedrooms sit apart from the main suite. Outdoor paths link them to shared rooms. Guests walk through gardens to reach the pool. Privacy stays high along each path. Trees shade the walk in summer. Each bedroom gains its own view.
Glass Sink Hidden Details
Small details reward a close look. A glass sink stands out in one bath. Clear glass shows water in motion. Light passes through it like a jewel. Lautner shaped faucets, lights, and handles by hand. Rugs and chairs matched his plans. Nothing here came off a plain shelf.
Media Room Art Collection
A media room serves film, music, and art. Screens and sound fill the dark, calm space. Art fills walls through the house. Sculpture and paint share space with concrete. Goldstein built a strong art collection over years. Each piece gains light from glass and sky.
Zero Edge Infinity Pool Terrace
A zero-edge pool joins the living room terrace. Water meets the edge with no lip. The pool seems to spill into the canyon. Swimmers gain a view that feels endless. Terrace stone warms under sun. Evening turns the pool into a glowing band.
Copper pipes carry heat through the house. Radiant heat warms floors and pool water. No air conditioning cools the rooms. Cross-ventilation moves fresh air through glass and doors. Breezes pass from canyon side to terrace side. Heat rises out through vents and skylights.
A 2023 deck holds a 100-foot pool. Near it sits a small three-sided spa. Concrete dining tables jut out over the view. A small kitchen serves meals out there. Terraces look out toward city and ocean. Sunsets paint sky, sea, and rooftops.
The pool joins the living room in one long line. Water, glass, and stone meet at the edge. Swimmers feel part of the canyon view. The terrace serves meals, rest, and parties. It ranks as the heart of outdoor life here.
Club James Nightclub Below Court
Club James hides beneath the tennis court. It forms a nightclub under open sky. Concrete walls and steel shape the club. A bar, dance floor, and DJ booth fill the space. Lights shift color through long nights. Music fills rooms built for sound.
A bar runs long in polished steel. The steel dance floor shines under lights. A 26-foot LED wall glows behind the dance floor. Above the crowd juts a DJ booth. Guests move from bar to floor to lounge. Sound stays inside thick concrete walls.
A tennis court crowns the club below. Its flat deck forms the club roof. Players gain views while they play. Concrete below holds the court firm. Day brings sport under open sky. Night brings music under the same deck. Size reports give about 11,000 square feet, though some accounts cite just over 10,000.
Goldstein bought one more Lautner house in the early 1990s. The Concannon House dated from 1960. He paid $800,000 for that house. Then he had it torn down. A tennis court took its place. Loss of one Lautner work still sparks talk. He chose sport and club space instead.
Above Horizon Turrell Skyspace
Above Horizon sits below the main house. James Turrell shaped this light space in 2004. It ranks as a calm, dark room for sky. Visitors sit and watch light change. Concrete walls hold the space in quiet. No bright decor distracts from the sky. Art becomes light itself.
Two folding portals open the roof to sky. Carbon fibre frames move with smooth grace. They fold back to reveal open air. Light pours in through the wide gap. Thousands of concealed LEDs tint the walls. Colors shift as dusk falls. Sky changes from blue to rose to dark.
A concrete lounge holds guests for evening shows. Seats face the open sky above. LEDs wash walls in soft color. Dusk turns the room into a light stage. Friends gather in quiet awe. Light leads, and people follow.
Estimated Value And Purchase History
Value here sparks wide debate. Estimates range from $40 million to $100 million. No single sale sets a firm price. Goldstein bought the house long ago. Time and fame raised its worth. Rare design adds value beyond land alone. Any price stays an estimate, not a fact.
He bought the house in 1972. Price reports range from $182,000 to $185,001. That sum seems small by modern standards. City hills cost far less then. He bought from the third owners. The house already stood for about a decade. He saw worth others had missed.
Current estimates span $40 million to $100 million. Low ends stress size and age. High ends stress fame and rare design. Land value in the hills runs high. No recent sale proves any one figure. Market talk shifts with each new guess. Truth sits inside that wide range.
Sheats Commission And Goldstein Collaboration
Helen Taylor Sheats and Paul Henry Sheats first owned the house. They asked Lautner to build their family home. Three kids filled rooms with life. He shaped space for a busy home. Concrete sheltered the family from heat and wind. Glass opened rooms to canyon views.
Lautner had worked for the Sheats family before. He designed apartments for them in an earlier job. That work built trust between client and architect. Helen and Paul knew his bold style. They trusted him with their family home. Both names mark the house today. Sheats honors the first family who built it. Goldstein honors the man who saved and shaped it.
From 1972 he worked with Lautner until Lautner died in 1994. He bought the house, then asked Lautner to reshape it. Plans grew room by room over years. He refined glass, concrete, and light. Main remodel work ran from 1980 to 1994. Some accounts give 1979 to 1994 instead. Others cite 1981 to 1989. Duncan Nicholson took up work after Lautner. Kristopher Conner and James Perry joined from 2015.
Films Music Videos Pop Culture
Film crews love this house. Its bold lines read well on screen. Concrete, glass, and pool create instant drama. Directors use it for wealth, style, and edge. Music stars film videos here too. Fashion shoots use its light and space. The house became a pop culture icon.
In 1998, The Big Lebowski made the house famous. It served as Jackie Treehorn’s house on film. Treehorn lived in style, and the house showed it. Concrete and glass framed his bold world. Viewers still link the house to that film. Fans recall the pool and living room.
Charlie’s Angels: Full Throttle filmed here in 2003. Bandits filmed here in 2001. Star Time filmed here in 1992. Music videos use its pool and glass. Snoop Dogg and Pharrell filmed a video here. 2 Chainz and Pharrell filmed here too. Doja Cat filmed a video at the house. Reporting also links the house to Selling Sunset, though exact appearances stay unconfirmed.
Fashion shoots use its light and space too. Bold clothes gain edge from concrete and glass. Photographers love the pool and wide terraces. Style brands seek the house for campaigns.
LACMA Promised Gift Legacy
Goldstein promised the house to LACMA in 2016. The gift stays promised, not yet transferred. It marks the first architecture in the LACMA collection. House, grounds, and club form part of the gift. Art, models, and fashion join the house. A 1961 Rolls-Royce Silver Cloud joins too. Funds of $17 million support the gift.
LACMA had never held architecture before this gift. The house became the first such work. Its concrete and glass now count as art. Museum leaders praised the bold choice. House design joins paint and sculpture at last. The house sets a new path for gifts.
A $17 million endowment backs the promised gift. Funds will pay for care and upkeep. Concrete, glass, and art need skilled hands. Next teams will guard the house with care. Money frees the museum from short-term strain. Preservation can follow his plans, not cheap fixes.
Where Does Goldstein Live Now?
Goldstein still lives in the house today. The LACMA gift takes effect later. No transfer has happened yet. He keeps his home, art, and daily life there. Plans for use wait. His long stay shapes the house still. Home stays home for now.
Security Privacy and Public Access
Security at the house is both physical and green. Electronic gates control access at the entrance. Surveillance covers the grounds and Club James. The four-acre tropical jungle forms the first shield, since the house hides from every street view. Gates and slopes guard it from view. The setup stays discreet and blends into the land.
Goldstein hosts A-list stars at the house on a regular basis. Parties there run late, often until sunrise. Big names fill the rooms, the pool deck, and Club James. That fame draws eyes, so gates hold firm. Privacy lets Goldstein live in peace and keeps art and life safe.
No tours run through the rooms today. Fans cannot book a visit or seek entry. The house stays a private home behind gates. Public access may come one day through LACMA, though no date exists yet. Until then, the house stays closed to all but guests.
James Goldstein Career Net Worth
Goldstein built wealth far from film and fame. His work sits in mobile home parks. He owns parks across California. Rents from many homes built his fortune. He lives boldly, yet his base stays plain. Fashion and basketball add to his fame. Net worth reports range from $200 million to $350 million.
Mobile home parks built the Goldstein fortune. He owns parks across California. Each park holds rows of small homes. Families live there year-round. Rents fund his art, house, and style. He manages parks as a long-term business. Plain business funded bold taste. Reports also link his parks to legal disputes over rent control. Steep rent hikes on fixed-income seniors drew battles with cities such as Palm Springs and Carson.
He sits courtside at NBA games. Fans know his bold hats and bright clothes. Cameras find him at big games. He loves basketball with true passion. Fashion marks him out in any crowd. His style mixes color, hats, and flair. Courtside seats put him near stars.
Kanye West, known as Ye, bought a Malibu house in September 2021. About $57 million went to that Tadao Ando house. In November 2021, he toured the Goldstein house. He then asked Goldstein to help redesign the Malibu house. Goldstein agreed to lend his design eye. Plans took shape, then stalled. The redesign never happened.
Additional James Goldstein Properties
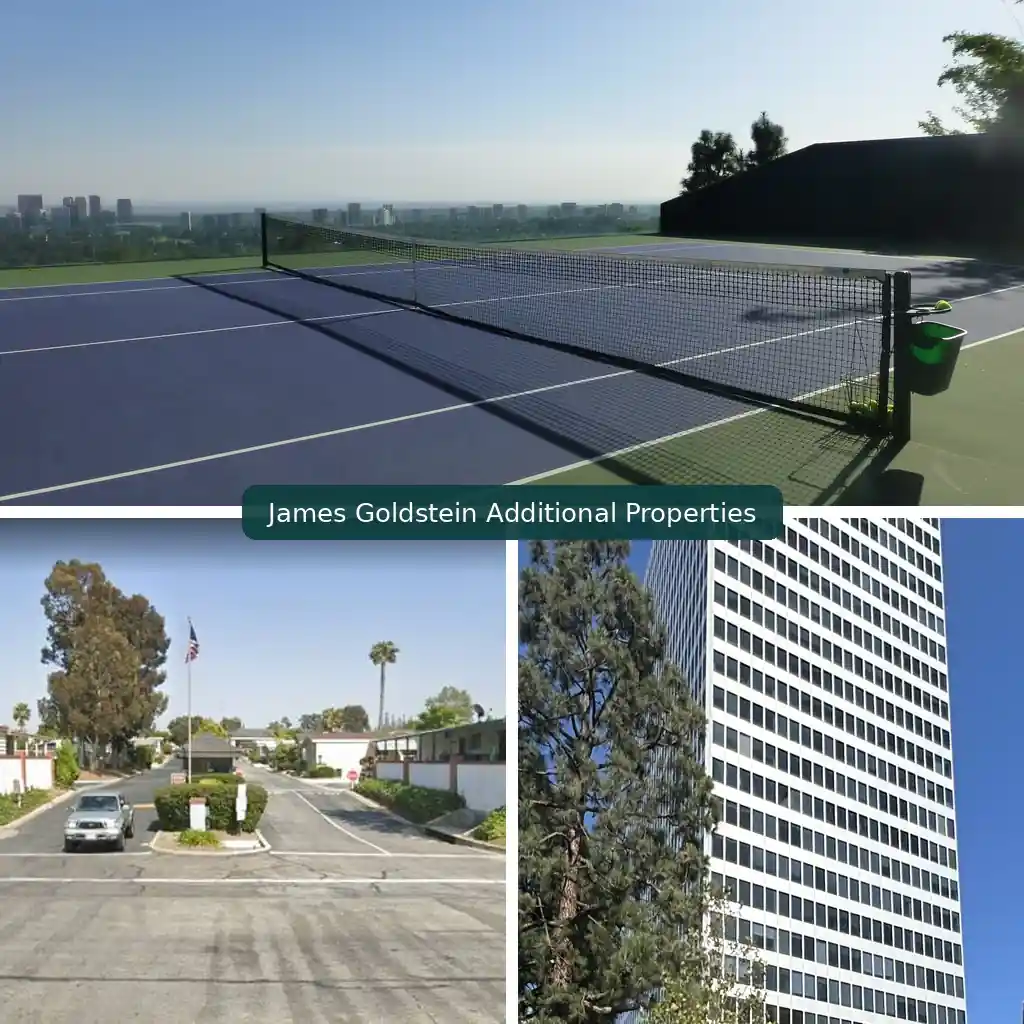
Goldstein holds more than the main house and grounds. His holdings stretch past the main estate. They reach an adjacent lot, a California mobile home park portfolio and a Century City office. Each holding serves a clear use.
Adjacent Lot Entertainment Complex
Goldstein bought land next to his house. Club James sits on that adjacent lot. The club cost space, yet gained fun. A tennis court crowns the club below. Pool decks link old and new lots. The price for the lot stays unsettled. One figure gives $800,000 paid in the 1990s. No second strong source confirms that sum. It stays an estimate, not a fact.
California Mobile Home Parks
Goldstein owns mobile home parks across California. Parks form the base of his wealth. Each park holds rows of small homes. Families live there year-round. Rents fund his art, house, and style. He manages parks as a long-term business. Plain homes fund a bold modern house.
Century City Office Interior
Goldstein keeps an office in Century City. Its interior reflects his bold taste. Glass, wood, and art fill the work space. Meetings gain light and calm there. The office serves his park business. It also serves his art and design work.
Frequently Asked Questions Answered
Common questions about this house gain plain answers here. Facts stay short and clear. Ranges stay ranges where truth stays unsettled.
Who Designed Goldstein House?
John Lautner designed the house. He built it from 1961 to 1963. Lautner shaped rooms, windows, lights, rugs, and chairs. His organic modern vision guides each part. Duncan Nicholson worked after he died. Kristopher Conner and James Perry joined from 2015.
How Much Is It Worth?
Estimates range from $40 million to $100 million. No firm sale sets a true price. Value shifts with land, fame, and art. Goldstein bought it for $182,000 to $185,001 in 1972. Time raised its worth by a huge sum. Range gives the honest answer.
When Was It Built?
Builders raised the house from 1961 to 1963. Helen and Paul Sheats first owned it. Lautner led the build on a sandstone ledge. Goldstein bought it in 1972. He then remodelled it with Lautner until 1994. Work kept going under later teams.
Who Owns Goldstein House Now?
James Goldstein owns it now. He bought it in 1972 and still lives there. LACMA holds a promised gift from 2016. That gift has not yet transferred. He keeps full use of his home. For now, he remains the owner.
Can Public Visit Goldstein House?
No, no one can visit the house now. It stays a home behind gates. No tours run through its rooms. Fans must not seek entry or directions. Future LACMA access may open one day. No date exists for that change.
Conclusion: A Final Look
The house stands as Lautner’s boldest work. Concrete, glass, and light meet in rare balance. Goldstein shaped it for five decades with care. A pool, a club, and a light space share its grounds. Films made it famous round the world. A promised gift will guard it for the future.
Value stays a wide range, not one firm sum. Size and room counts stay unsettled too. What stays firm is the design itself. Few homes match its daring mix of rock and glass. Beverly Crest holds a true modern icon. Goldstein still calls it home today.
Lautner gave the hills a bold new form. Goldstein kept that form alive for decades. The house now waits for its next chapter. Its concrete and glass will outlast them both.