Louisiana’s St. Charles Parish is home to a residence that has attracted public attention for its extraordinary size and unusual ownership history. Built for evangelist Jesse Duplantis, the Jesse Duplantis house was reported in 2009 at 34,986 square feet, including 22,039 square feet of living space and 12,947 square feet of accessory areas. Its plantation-style design, 25-room layout, and connection to Jesse Duplantis Ministries have kept the Destrehan property in the public spotlight for years.
Jesse Duplantis House Location in Destrehan, Louisiana
Where Jesse Duplantis lives
Jesse Duplantis lives in Destrehan, Louisiana, where his ministry also maintains its international headquarters. Public reporting places the residence at the intersection of River Road and Ormond Boulevard, rather than relying on an exact private residential address.
Jesse Duplantis house became closely associated with the ministry because the residence was reported as a church rectory owned by Jesse Duplantis Ministries. That distinction matters when discussing both ownership and property taxes.
Destrehan and St. Charles Parish
Destrehan sits in St. Charles Parish on the east bank of the Mississippi River. JDM lists its international headquarters at 1973 Ormond Boulevard, while the parish’s business directory confirms the ministry’s Destrehan location.
River Road and Ormond Boulevard setting
River Road follows the Mississippi River through a corridor known for historic Louisiana architecture and large properties. Ormond Boulevard provides the setting for the ministry’s Destrehan operations, placing the residence within the same broader area as Covenant Church and JDM facilities.
Distance from New Orleans
Destrehan is part of the greater New Orleans metropolitan area rather than a distant rural community. Covenant Church describes its Destrehan location as roughly 25 to 30 minutes from downtown New Orleans, although driving time varies with traffic and the starting point.
Why the location is notable
Jesse Duplantis house attracted local attention partly because of its scale within St. Charles Parish. Parish planning officials told the St. Charles Herald Guide in 2009 that their records, dating back to 1982, contained no larger single-family home in the East Bank area at that time.
Jesse Duplantis House at a Glance
| Property detail | Reported information |
| Location | Destrehan, St. Charles Parish, Louisiana |
| Total size | 34,986 sq. ft. |
| Living space | 22,039 sq. ft. |
| Accessory space | 12,947 sq. ft. |
| Construction period | Permit filed December 2007; construction began October 2008 |
| Architectural style | Plantation-style |
| Number of rooms | 25 |
| Estimated construction cost | About $3 million, as commonly reported |
| Current value | Disputed; estimates vary widely and no reliable current market appraisal has been established |
Historical property details come primarily from the 2009 St. Charles Herald Guide report, which cited parish planning officials and identified the living and accessory-space measurements.
How Big Is Jesse Duplantis’ House?
Jesse Duplantis House Square Footage
The strongest historical measurement puts Jesse Duplantis house at 34,986 square feet in total. That figure is more useful than the frequently rounded “35,000-square-foot mansion” description because it separates the residence’s living area from its accessory areas.
Living Space vs. Total Property Area
Living space accounts for 22,039 square feet. Another 12,947 square feet consists of accessory areas, including outdoor patios and garages. Confusion between these categories explains why some later accounts describe the home simply as a 35,000- or even 40,000-square-foot residence.
Duplantis himself later referred publicly to the residence as 40,000 square feet while discussing its construction cost. A 2024 analysis from the Christian Post’s Trinity Foundation coverage contrasted that statement with the parish figures recorded during construction.
How Many Rooms Does the Mansion Have?
Parish planning information gave the residence a 25-room count. Six bedrooms are specifically described in the 2009 report: two on the first floor and four upstairs. Listed spaces include a kitchen, dining room, breakfast room, music parlor, fun room and theater, alongside bathrooms and other rooms.
Is It Really the Biggest House in Louisiana?
Calling it definitively the biggest house in all of Louisiana requires more caution than many online articles suggest. Parish officials established that it was the largest single-family home in their East Bank database at the time of construction, and local reporting described it as the largest residential property in that area. No current statewide ranking has been located that proves it remains Louisiana’s largest single-family residence in 2026.
Jesse Duplantis House Tour: Inside the Mansion
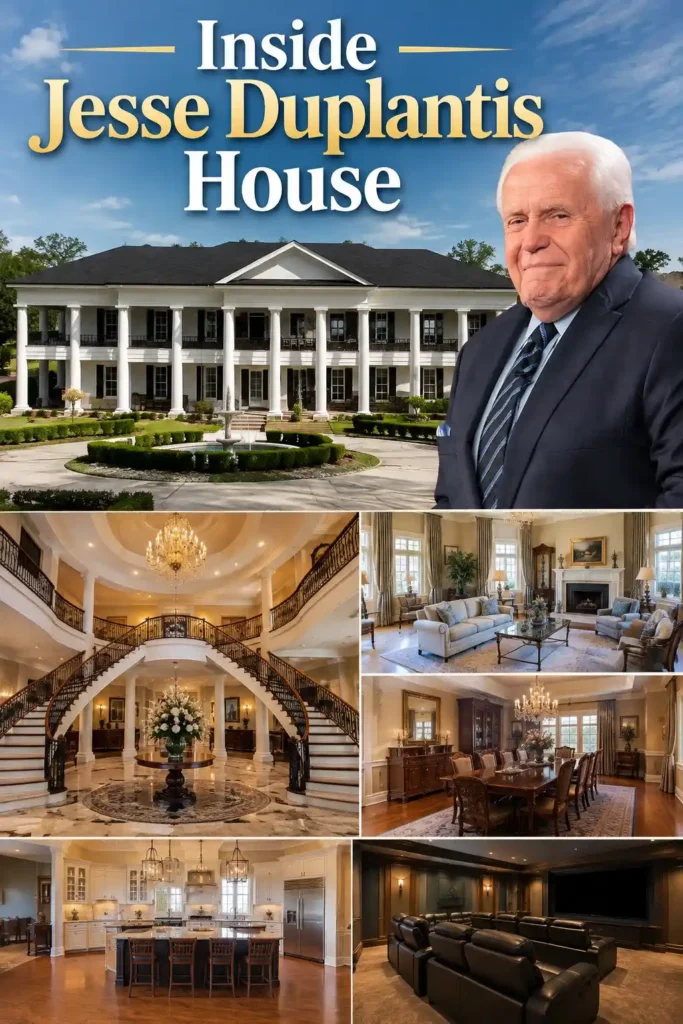
Grand Two-Story Entrance
Contemporary articles frequently publish photographs and descriptions of an imposing two-story entrance, but reliable construction-era reporting does not document every decorative detail now repeated online. A factual tour should therefore distinguish publicly photographed interiors from later descriptions that lack primary documentation.
Living and Formal Entertaining Spaces
The documented floor plan establishes substantial entertaining space without requiring speculative room inventories. First-floor plans included a dining room, breakfast room and music parlor, while the upper level included a theater and fun room.
Kitchen and Dining Areas
Kitchen and dining facilities were part of the original first-floor plan. Parish information specifically identified a kitchen, dining room and breakfast room, giving a firmer basis for describing these spaces than later websites that add unverified luxury finishes or appliances.
Bedrooms and Bathrooms
Six bedrooms were identified in the construction report. Two were located downstairs, with four upstairs. Bathroom totals in later internet articles vary, so the safest documented description is the floor-by-floor count: four and a half bathrooms on the first floor, followed by three full bathrooms and two half bathrooms upstairs.
Music Parlor
The music parlor is one of the clearest unusual features documented in the original local report. Its inclusion in the first-floor plan gives the residence a dedicated musical and entertainment space rather than merely a generic large living room.
Home Theater
A theater was included on the second floor according to parish planning information. Later websites sometimes attach additional entertainment amenities to the mansion, but the theater has direct support from the construction-era report.
Fun Room and Recreation Areas
The second-floor plan included a room identified by the builders and parish official as a “fun room.” Exact activities or equipment associated with that space have not been reliably established, making a simple description preferable to speculation.
Private Chapel
Online property articles regularly describe a private chapel, but the strongest construction-era source does not list a chapel among its room-by-room details. Public reporting does connect the residence with religious use as a ministry rectory, yet a dedicated chapel should be treated as a reported feature rather than a firmly documented element of the original floor plan.
Jesse Duplantis House Exterior and Property Grounds
Plantation-Style Architecture
Jesse Duplantis house was explicitly described by the St. Charles Herald Guide as plantation-style. That characterization is supported by the property’s large scale and Southern architectural treatment rather than by unsupported claims about a specific historic architectural period.
Columns, Verandas and Southern Design
Columns and broad veranda-like exterior spaces are commonly associated with photographs of the residence, while the original reporting confirms substantial outdoor patio space. Exact architectural measurements and decorative specifications are not well documented in authoritative public sources, so those details should not be treated as surveyed facts.
Garages, Patios and Outdoor Areas
Accessory areas total 12,947 square feet and include outdoor patios and garages. Two double-car garages were specifically identified in the parish description. Those areas account for a substantial share of the property’s reported total square footage.
Pool and Other Reported Outdoor Features
Swimming pools, private aviation facilities and other outdoor amenities appear repeatedly in newer online descriptions, but their documentation is less consistent than the residence’s square footage and room count. Public reporting does establish that Duplantis’s ministry operated private aircraft and that aviation was connected to the broader ministry operation; it does not provide sufficient evidence here to treat every claimed outdoor amenity as part of the residence itself.
How Much Did Jesse Duplantis’ House Cost?
Construction cost is generally reported at approximately $3 million. Local reporting from 2018 described the residence as an estimated $3 million, nearly 35,000-square-foot home, while the 2009 construction article established the size and construction timeline.
A later online figure of about $3.3 million appears in several property articles, but that number should not be presented as a verified purchase price or current appraisal. Custom construction cost, assessed value and eventual market value represent different measurements.
How Much Is Jesse Duplantis House Worth Today?
Current value is the least certain part of the property’s financial history. Online estimates range from roughly $3 million to substantially higher figures, while some reporting has cited a $20 million value associated with statements made by Duplantis himself.
Reported $3M–$3.5M estimates generally track the property’s historical construction or assessed-cost figures rather than a recent open-market sale. Higher estimates attempt to account for the residence’s size, custom construction and land, but they do not represent a verified transaction.
Valuations vary because a 35,000-square-foot custom residence is difficult to compare with ordinary Destrehan sales. Replacement cost can differ sharply from market value, particularly when a property has an unusual layout, specialized construction and a ministry-related ownership structure.
No recent arms-length sale provides a clean market benchmark. Consequently, figures such as $10 million, $20 million or still higher amounts should be labeled estimates or reported claims rather than established current value.
Who Owns the Jesse Duplantis House?
Jesse Duplantis Ministries has been identified in public reporting as the owner of the residence. A 2010 St. Charles Herald Guide report described the property as a church rectory belonging to Jesse Duplantis Ministries rather than as a personally owned residence.
JDM’s own website confirms that the ministry has its international headquarters in Destrehan, while St. Charles Parish lists the organization at 1973 Ormond Boulevard.
Ownership matters because a ministry-owned residence is legally different from a mansion titled personally to Jesse Duplantis. Property-tax treatment depends on applicable religious-property and parsonage rules, along with the property’s actual classification and use. Public reporting has described the Destrehan residence as a tax-exempt ministry property, but that does not mean every property connected with a church automatically receives exemption.
Jesse Duplantis House and the Tax-Exemption Controversy
Why the Property Became Controversial
Jesse Duplantis house drew local scrutiny because its size and reported construction cost were unusually large for a church rectory. The 2010 Herald Guide reported that the ministry’s ownership meant the residence was not subject to the same property-tax burden that a privately owned $3 million home would face.
How the Parsonage/Church Property Issue Works
Religious organizations can receive property-tax exemptions under applicable state law when property meets statutory requirements. Louisiana’s treatment cannot simply be inferred from the rules governing Texas properties, such as Kenneth Copeland’s parsonage.
Historical local reporting quoted St. Charles Parish Assessor Clyde “Rock” Gisclair regarding the Duplantis property and its tax-exempt ministry ownership. Later coverage likewise described the Destrehan residence as a ministry-owned parsonage.
What Is Confirmed vs. What Is Reported?
Confirmed public reporting establishes ministry ownership and the property’s historical description as a rectory. Reported tax savings were calculated against what a privately owned property of comparable value might have owed, rather than representing a cash payment received by Duplantis.
Current tax status should be checked against the applicable parish property record before making an absolute statement about exemption in 2026. Public articles provide useful historical context, but they are not substitutes for a current assessor determination.
Jesse Duplantis’ Private Jet and Ministry Properties
Jesse Duplantis’s aviation history became part of the public discussion surrounding his ministry rather than a component of the residential floor plan. In 2018, he sought support for a $54 million Dassault Falcon 7X, saying the aircraft would allow ministry travel around the world with fewer stops.
His ministry had already used three private aircraft, according to contemporary reporting. Duplantis later clarified that the aircraft and associated fuel operation belonged to the ministry.
Public attention intensified because the proposed Falcon 7X carried a price tag of approximately $54 million. Washington Post and CBS reporting documented the appeal and the resulting criticism in May 2018.
JDM’s Destrehan headquarters provides the clearest documented connection between the ministry’s operations and the residence’s broader setting. Public claims about specific hangars, landing strips or aviation facilities directly on the residential parcel should be treated separately unless supported by property records.

Jesse Duplantis House Pictures: What the Mansion Looks Like
Photographs published by local media and later outlets show a large, symmetrical Southern-style residence with prominent exterior architectural elements. Visual material should be captioned carefully because many online articles mix genuine photographs with third-party renderings or images whose provenance is unclear.
Exterior images can be used to illustrate the plantation-style character documented by local reporting. Entrance photographs may illustrate the scale of the two-story structure, while interior photographs can show spaces such as the theater or music parlor when the image source identifies them clearly.
Kitchen and living-space photographs require similar caution. Publicly available images do not establish every feature claimed by property blogs.
Grounds photographs can illustrate patios, garages and the broader landscape, but captions should avoid asserting acreage, private aviation facilities or other features unless the image source or property record verifies them.
Jesse Duplantis House vs. Other Televangelist Mansions
Jesse Duplantis house stands out primarily because its documented total area approaches 35,000 square feet. Kenneth Copeland’s ministry-owned Texas residence has been reported at more than 18,000 square feet, while Joel Osteen’s Houston residence has been reported at about 17,300 square feet.
Ownership structures create another useful distinction. Duplantis’s residence has been reported as ministry-owned and used as a rectory. Copeland’s residence is owned by Eagle Mountain International Church and has been treated as a parsonage under Texas rules. Osteen’s River Oaks property, by contrast, has been reported as privately held through a trust rather than as a church parsonage.
Public controversy surrounding all three residences has therefore involved more than architectural scale. Property ownership, tax treatment and the relationship between a religious organization and a minister’s residence have played significant roles.
What Makes the Jesse Duplantis House So Unusual?
- Nearly 35,000 square feet of combined living and accessory space.
- 22,039 square feet classified as living space.
- A documented 25-room layout.
- Plantation-style architecture on a prominent Destrehan setting.
- A direct connection to Jesse Duplantis Ministries and its ministry operations.
Unusual scale is the clearest distinction. Comparable televangelist residences can be very large, yet the documented 34,986-square-foot total places this Louisiana property in a different size category from the roughly 17,000- to 18,000-square-foot homes associated with Osteen and Copeland.
Frequently Asked Questions About Jesse Duplantis House
Where is Jesse Duplantis’ house?
Jesse Duplantis lives in Destrehan, Louisiana, in St. Charles Parish. Public reporting places the residence near the River Road and Ormond Boulevard intersection.
How big is Jesse Duplantis’ house?
The documented total is 34,986 square feet. Living space accounts for 22,039 square feet, while 12,947 square feet consists of accessory areas such as patios and garages.
How many rooms does Jesse Duplantis’ mansion have?
Parish planning information recorded 25 rooms. Six bedrooms were specifically identified, with two downstairs and four upstairs.
When was Jesse Duplantis’ house built?
The original building permit was filed in December 2007, and construction began in October 2008. Local reporting covered the project while it was under construction in 2009.
How much did Jesse Duplantis’ house cost?
Construction has commonly been reported at approximately $3 million. That figure should not be confused with a current market valuation.
How much is Jesse Duplantis’ house worth?
No reliable current market appraisal establishes a definitive figure. Historical and online estimates vary considerably, while some reporting has cited a $20 million value associated with Duplantis’s own comments.
Who owns the Jesse Duplantis house?
Public reporting identifies Jesse Duplantis Ministries as the owner and describes the residence as a church rectory or parsonage.
Is Jesse Duplantis’ house tax exempt?
Historical reporting says the ministry-owned rectory received tax-exempt treatment. Current exemption status should be verified through St. Charles Parish property records and applicable Louisiana law rather than assumed solely from its religious ownership.
Does Jesse Duplantis have a private jet?
His ministry has operated private aircraft. In 2018, Duplantis publicly sought support for a proposed $54 million Dassault Falcon 7X, and he stated that the aircraft were ministry assets.
Is Jesse Duplantis’ house the biggest in Louisiana?
Local parish officials identified it as the largest single-family home in their East Bank records when construction was underway. No current authoritative statewide ranking establishes that it remains Louisiana’s largest residence in 2026.
Final Thoughts
Jesse Duplantis house remains notable because its documented dimensions are unusually large even after separating 22,039 square feet of living space from 12,947 square feet of accessory areas. Its 25-room layout, plantation-style design and ministry ownership provide a clearer picture of the property than unsupported online valuations or lists of unverified amenities.